
Project Tour: Family Coastal Retreat
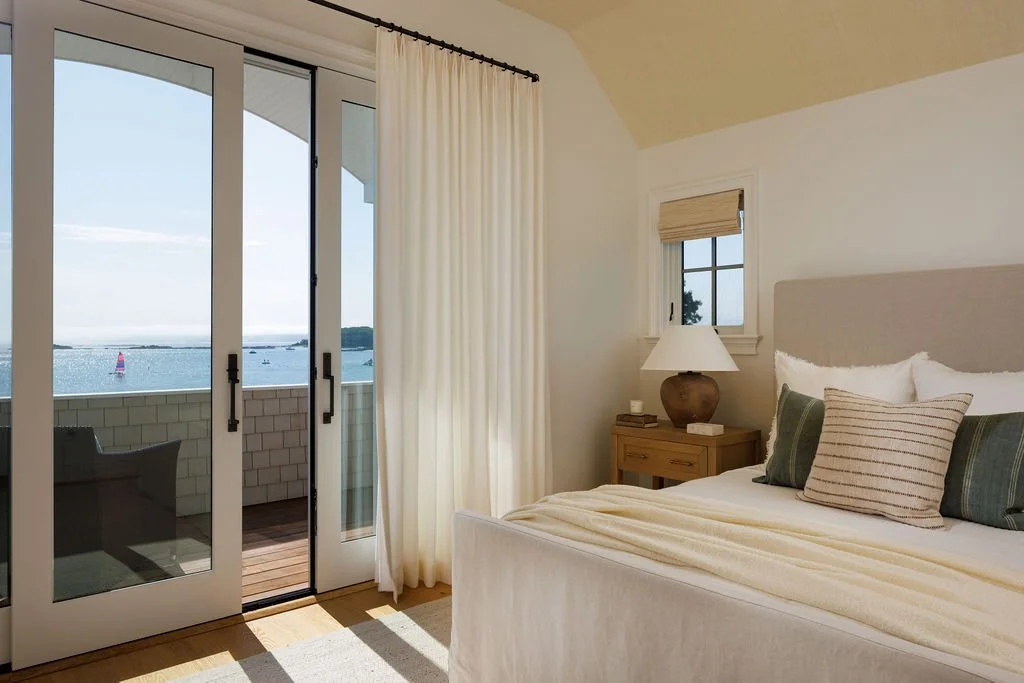
Our latest Designport Project Tour welcomes summer with a coastal new build in Niantic, Connecticut. Designed by Lexi Lemire of Lemire Interiors for an extended family, the beach home centers around one very important element: the view.
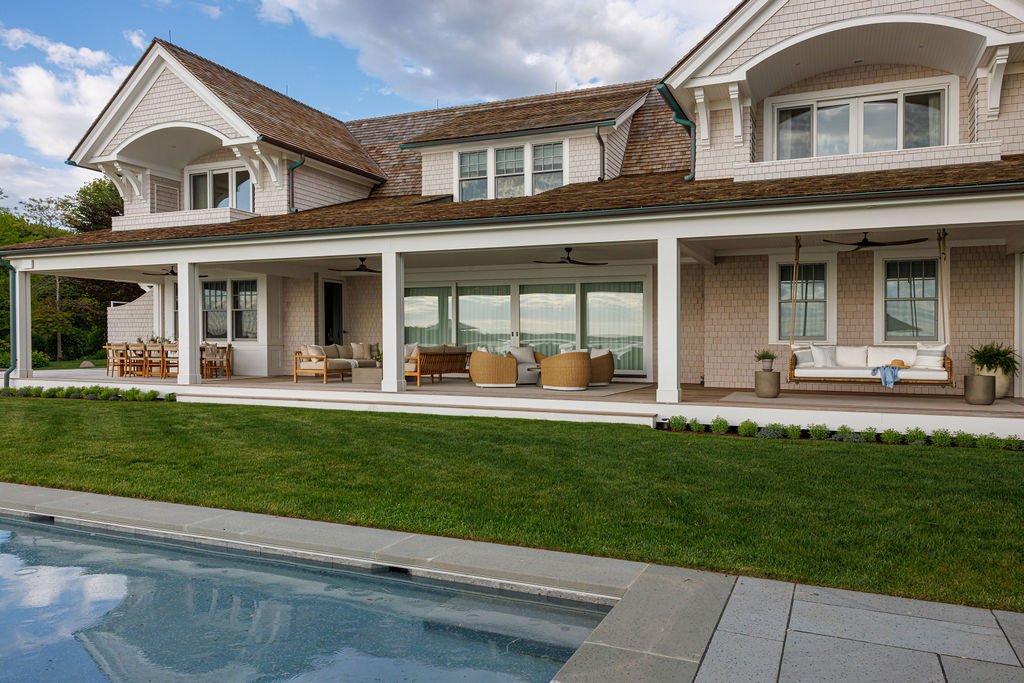
Photography by Caryn B. Davis
Summers in Connecticut are lived outdoors: dinners drift “al fresca,” kids scamper in and out with sandy feet, naps happen in hammocks. This home, nicknamed “Sunnyside,” was created for these cherished days as a place where the whole family can gather, wander, and take it all in.
With sweeping water vistas and an easy indoor-outdoor flow, the house feels less like a formal retreat and more like a place meant to be lived in all summer long, for many summers to come.
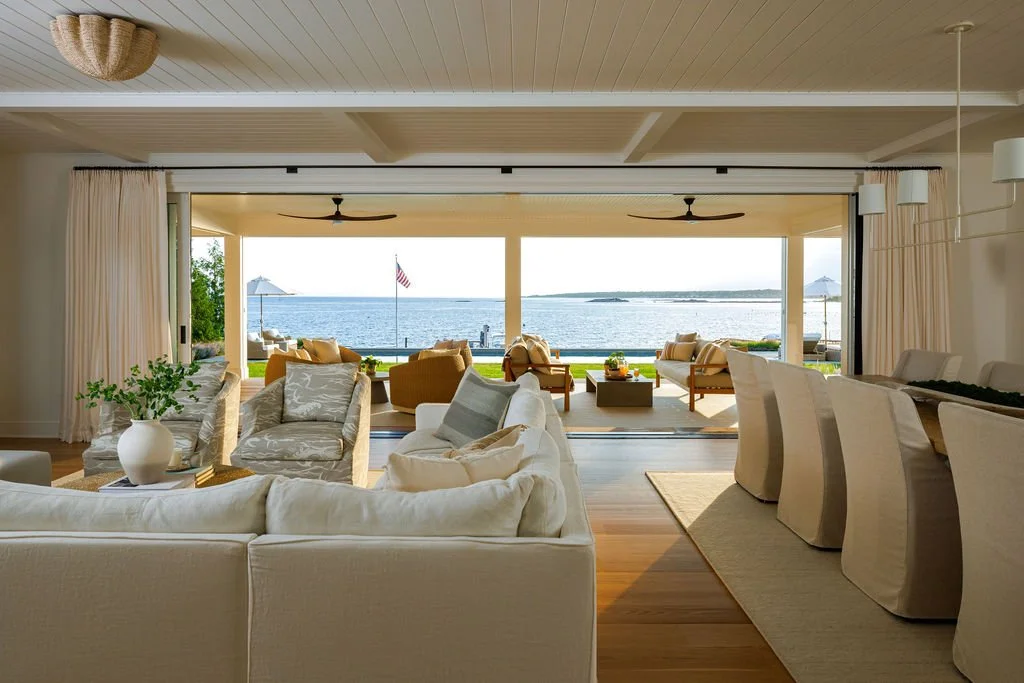
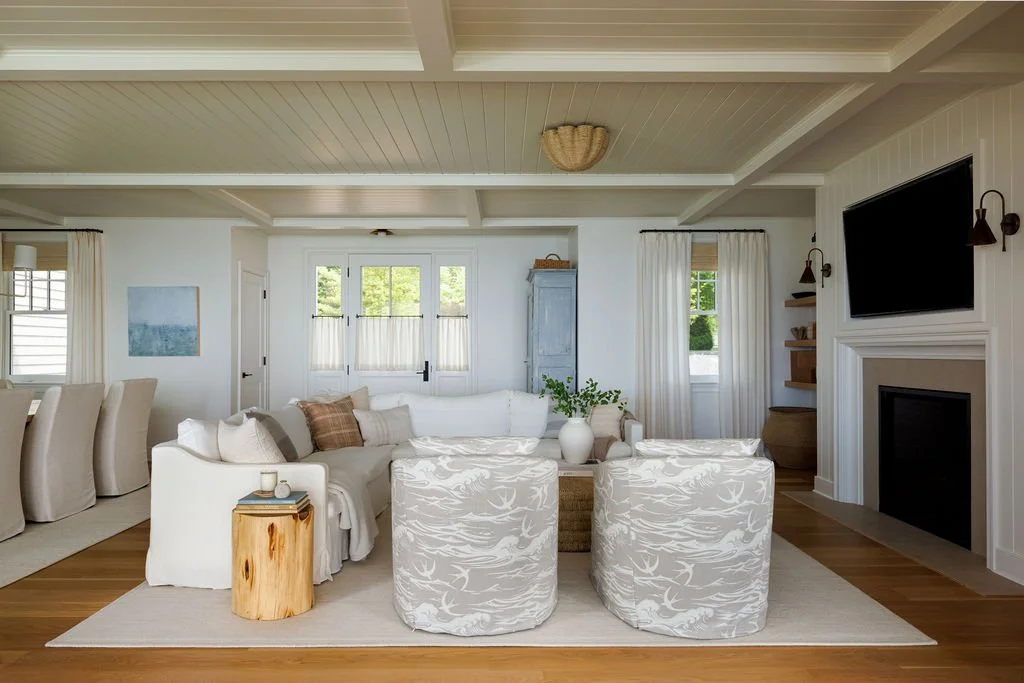
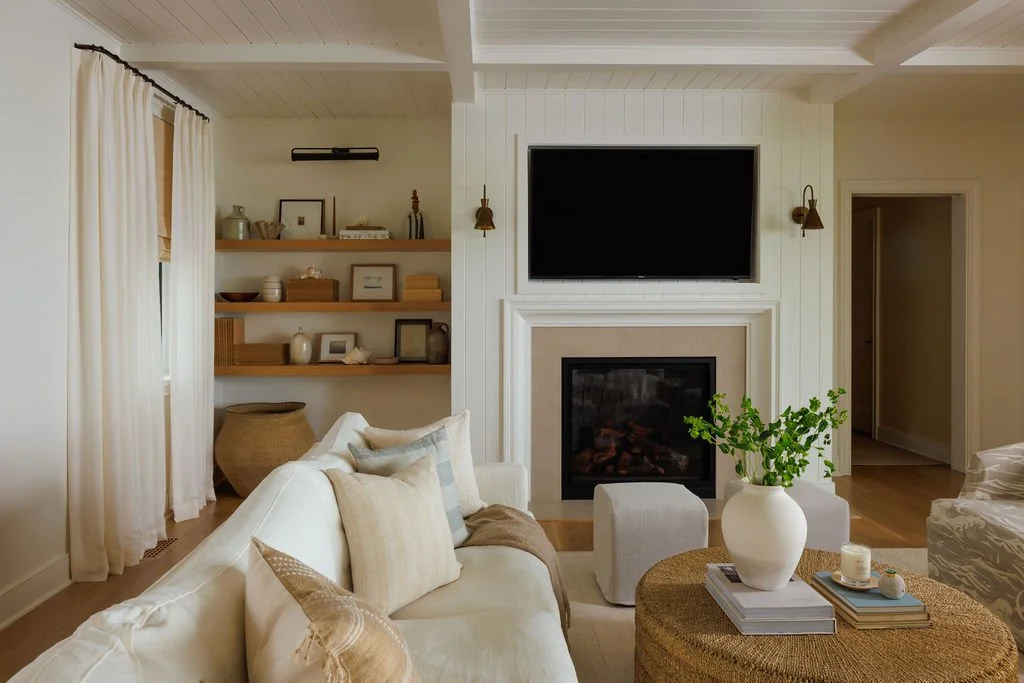
At the heart of the home is a bright, open living space that connects directly to the outdoors. A full wall of sliding doors opens to the patio and screened porch, allowing the back of the house to transform into one large gathering space. In the warmer months, the screened porch becomes a true second living room: relaxed, breezy, and perfectly positioned for taking in the water.
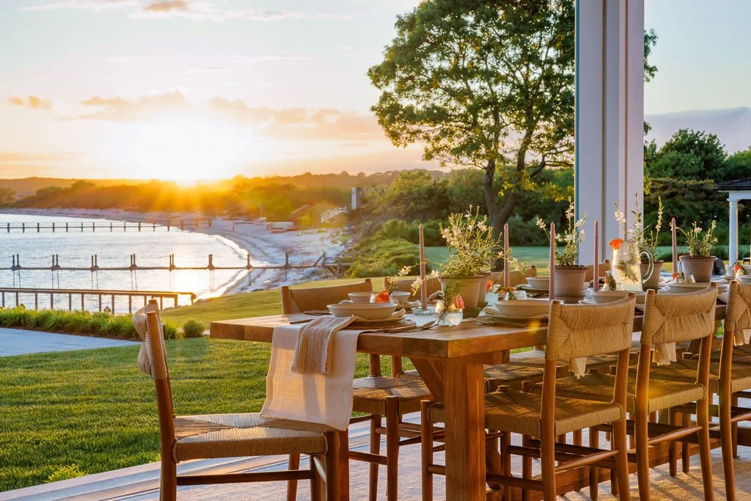
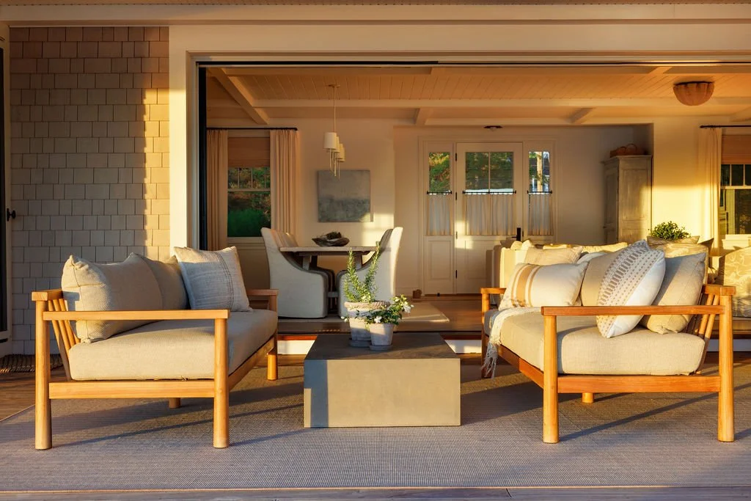
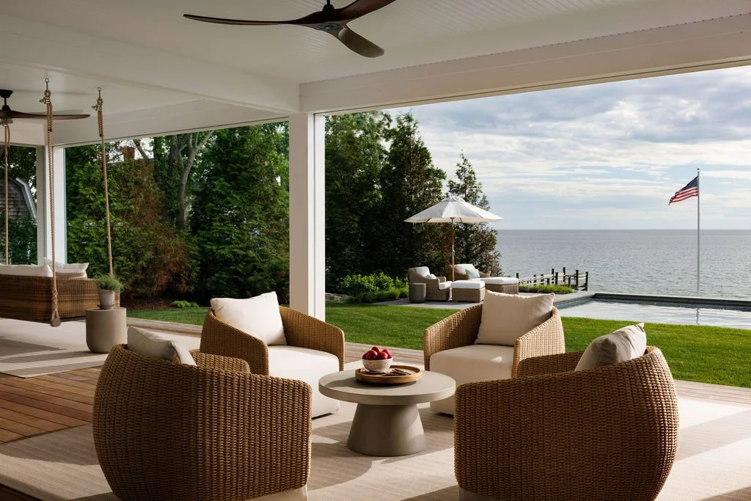
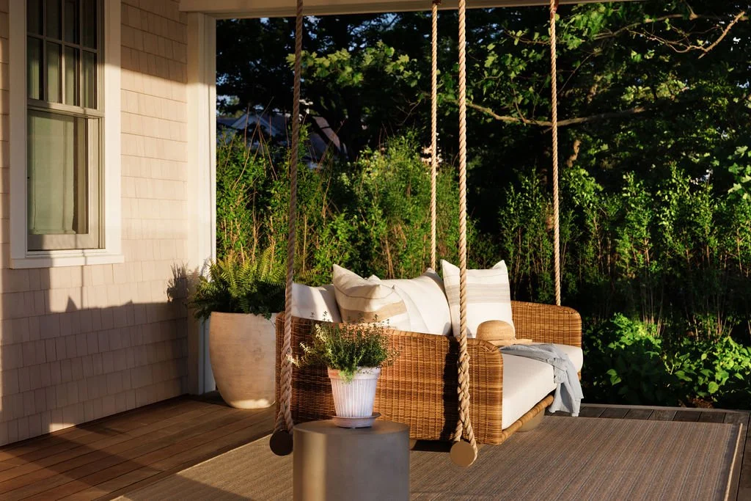
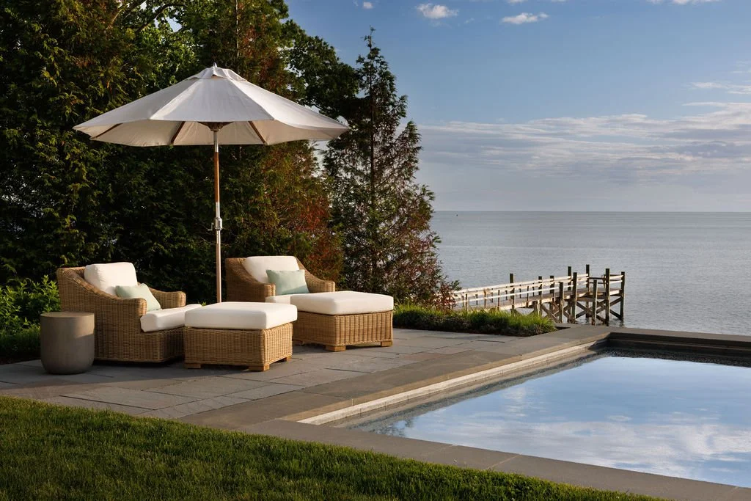
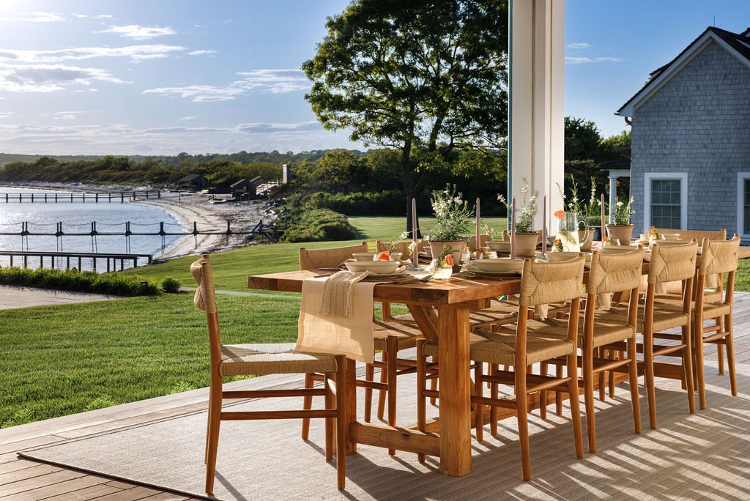
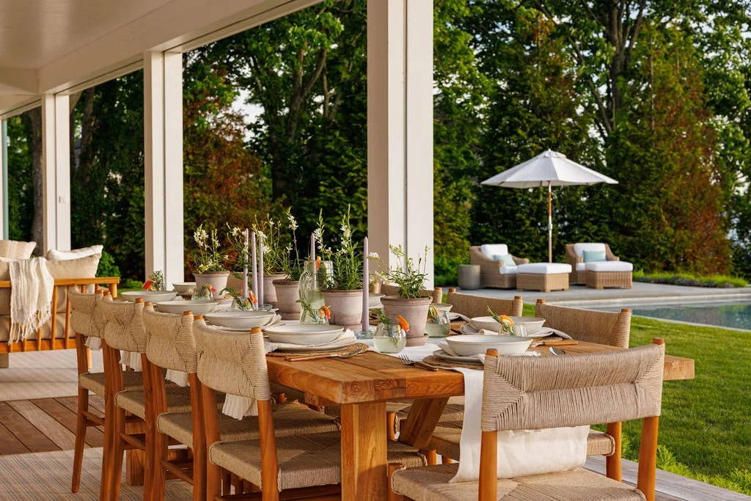
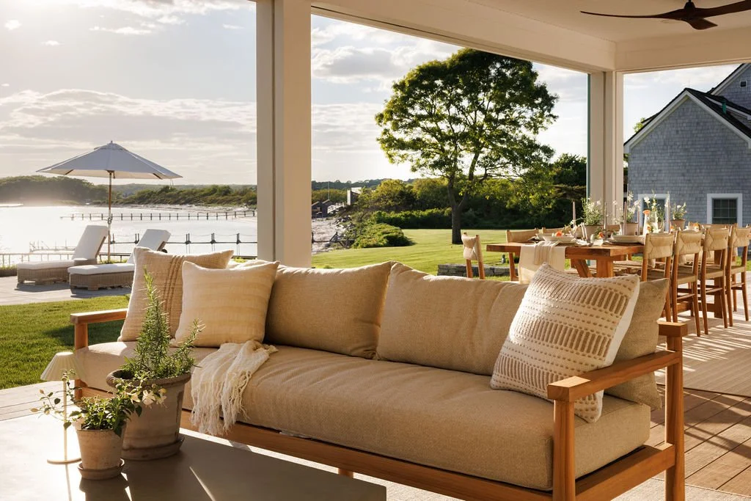
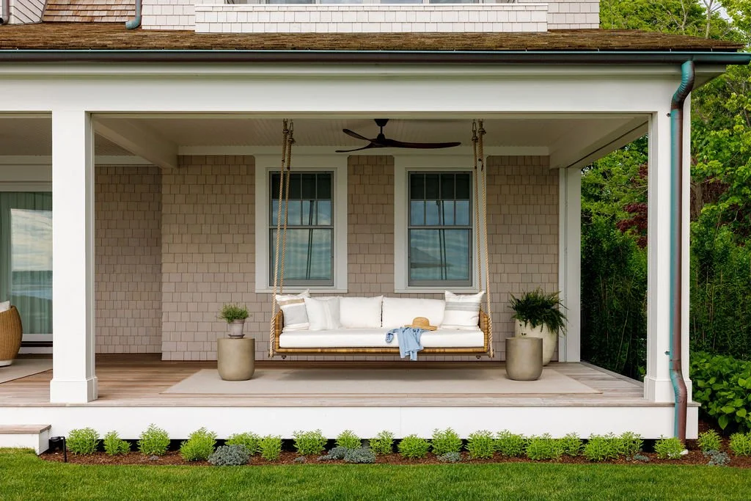
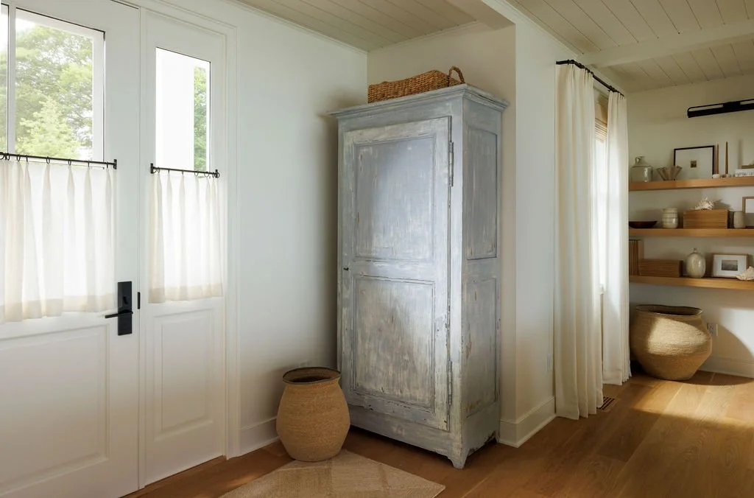
Inside, Lemire leans into coastal texture and pulls the palette from outside without letting the design feel overly themed. Natural materials like bleached abaca, grass cloth, limestone, linen, and banana fiber bring warmth and softness throughout the entire home.
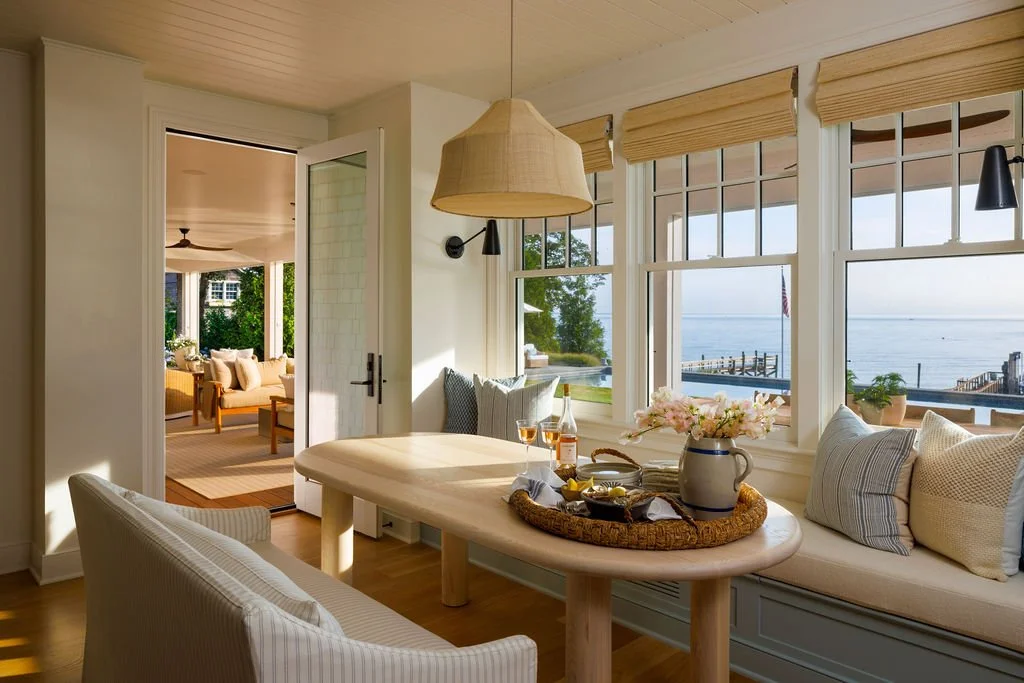
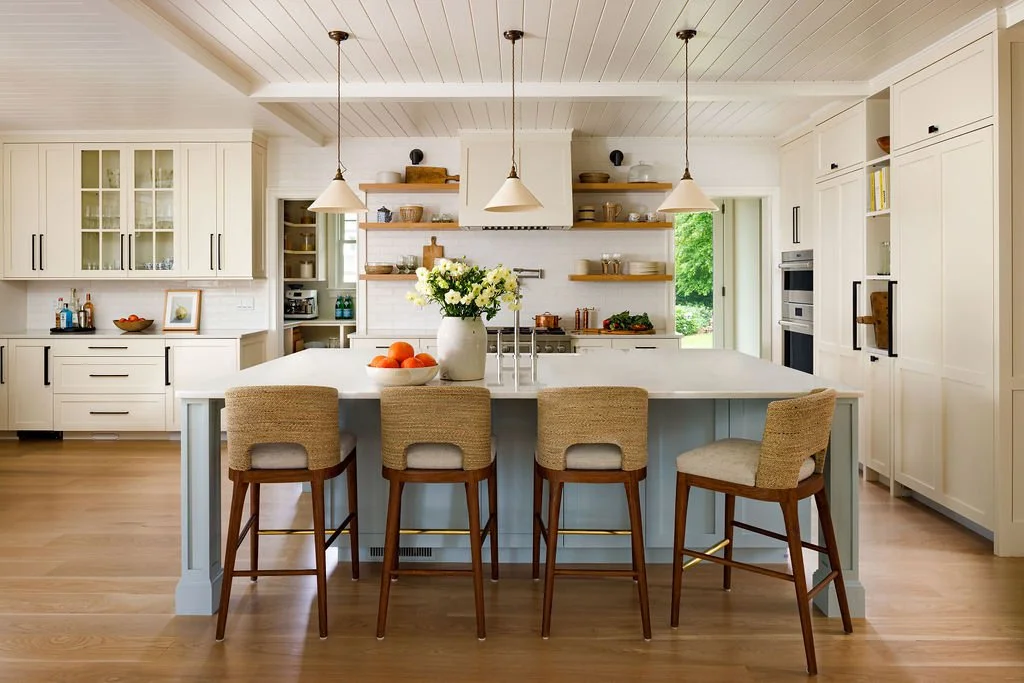
In the kitchen, open shelving keeps the space feeling airy and connected, while a huge Taj Crema marble island beneath ceramic pendants anchors the room.
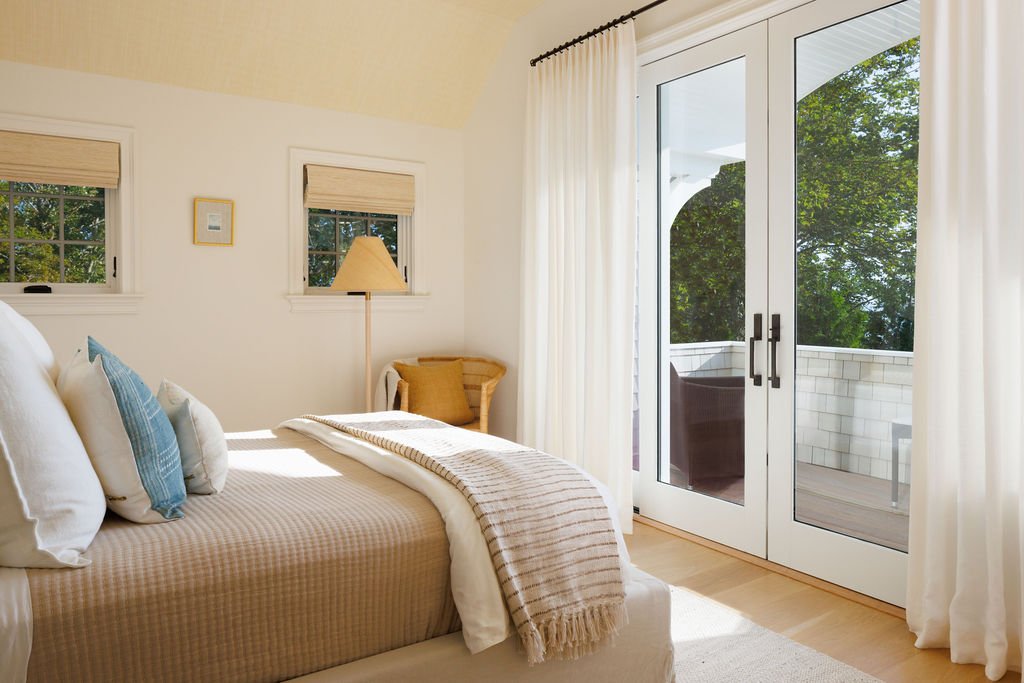
In the bedroom, grass cloth ceilings and linen curtains add texture without competing with the water view.
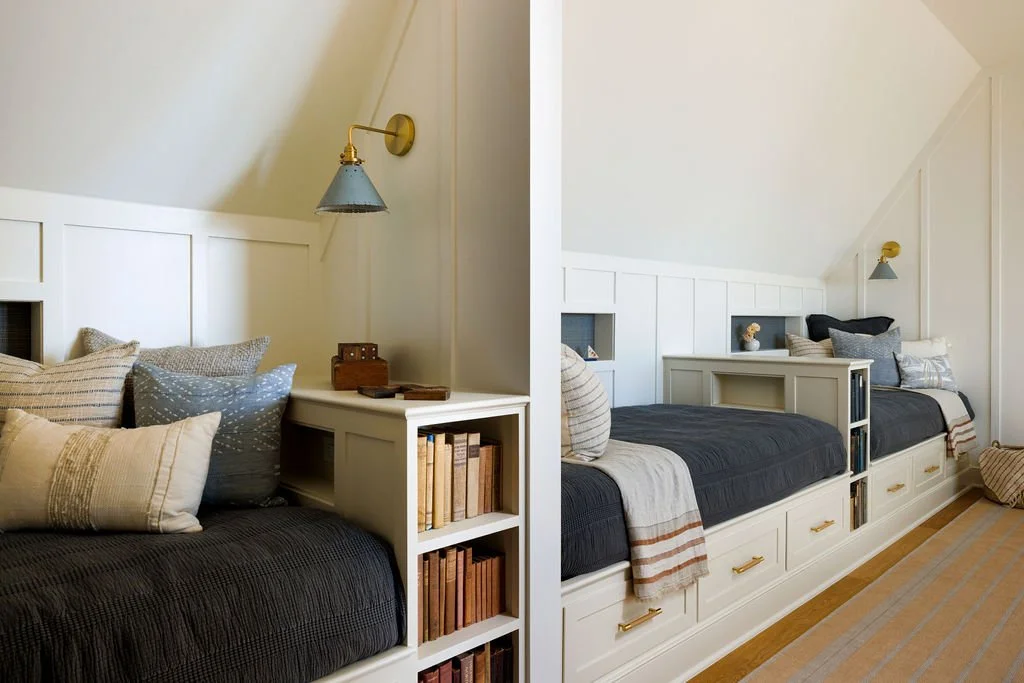
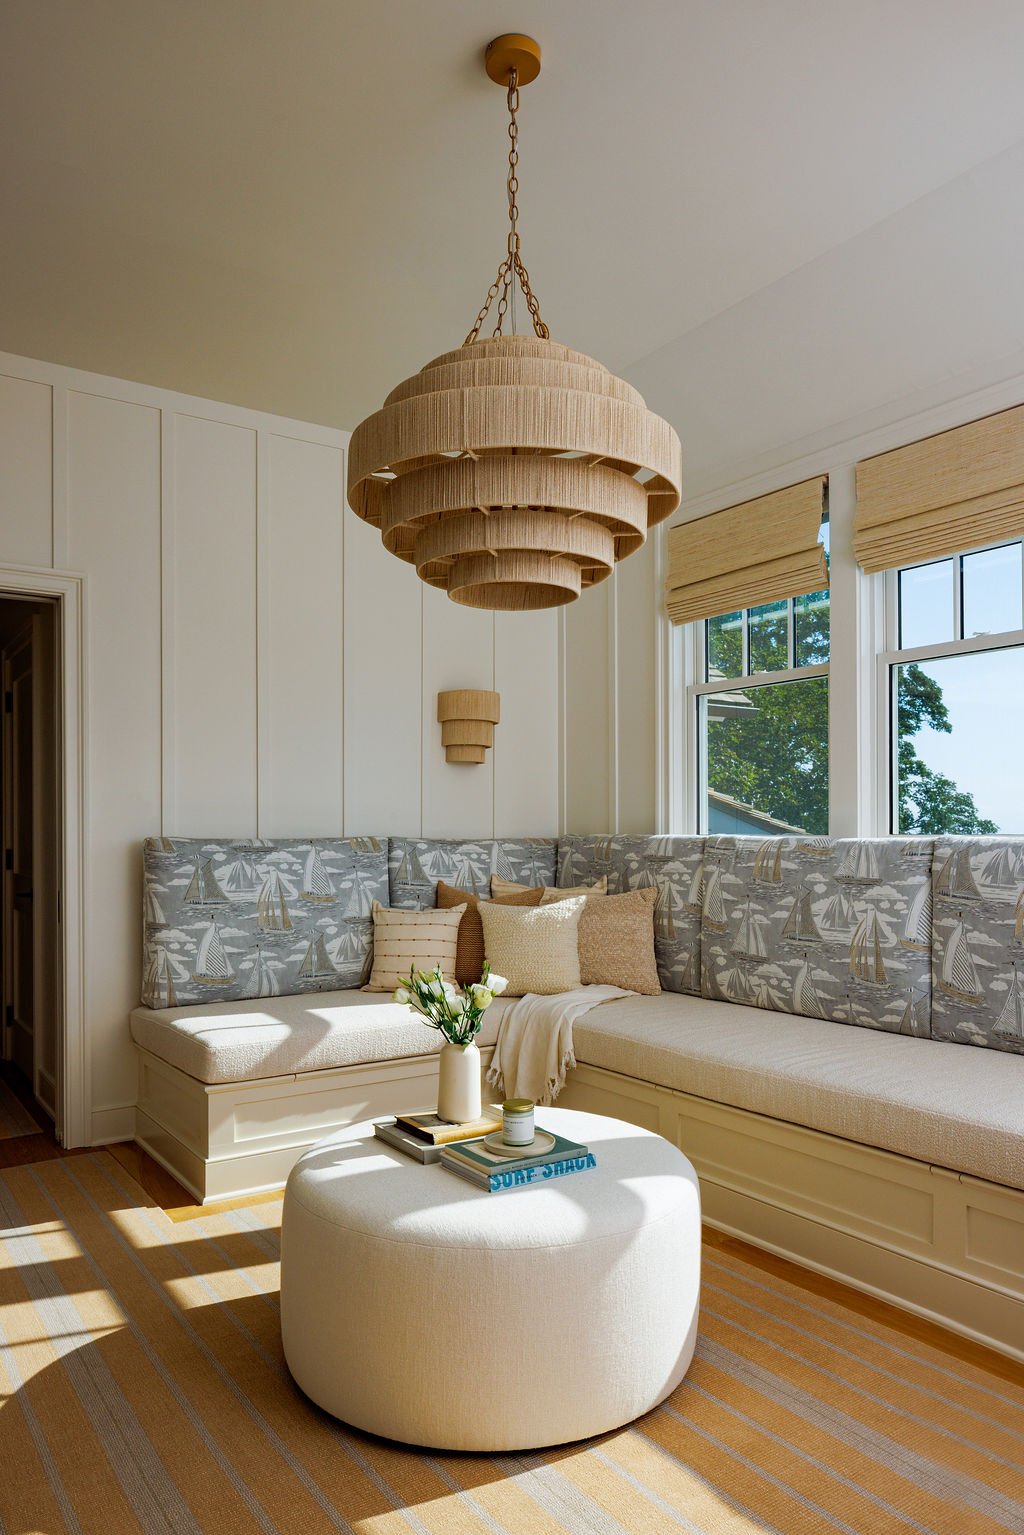
That family-first spirit continues throughout the home. One of the sweetest spaces is the bunk room, designed with the grandchildren in mind and complete with vintage books, antique toys, leather sconces over each bed, and a custom Elizabeth Eakins cotton runner that can handle all the summer traffic, sandy feet included. A Sanderson sailboat fabric adds a playful coastal touch to the U-shaped built-in.
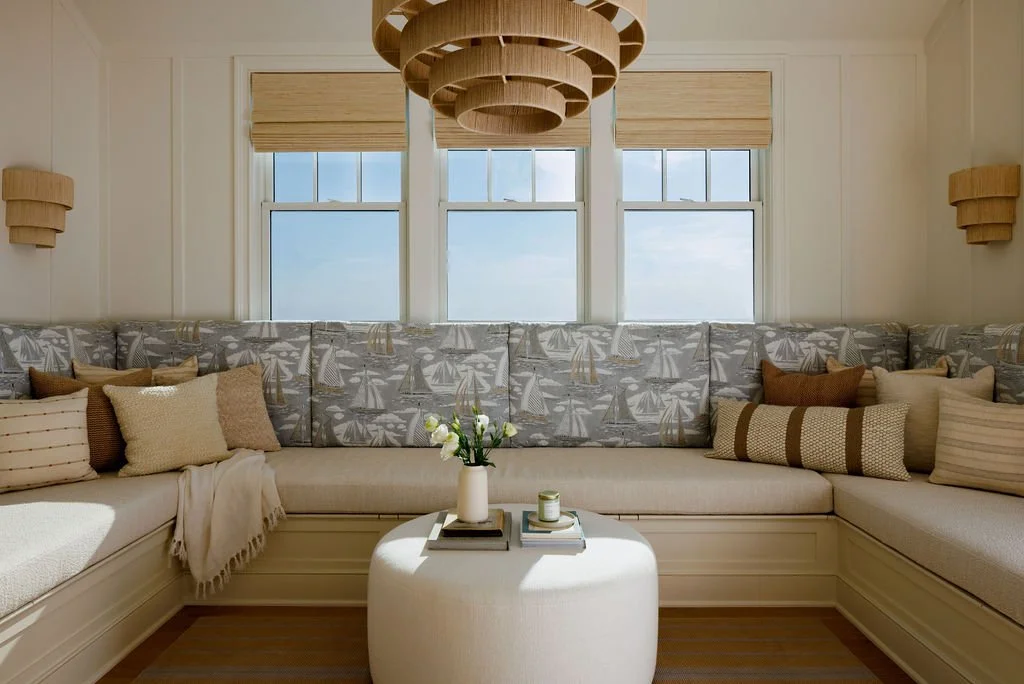
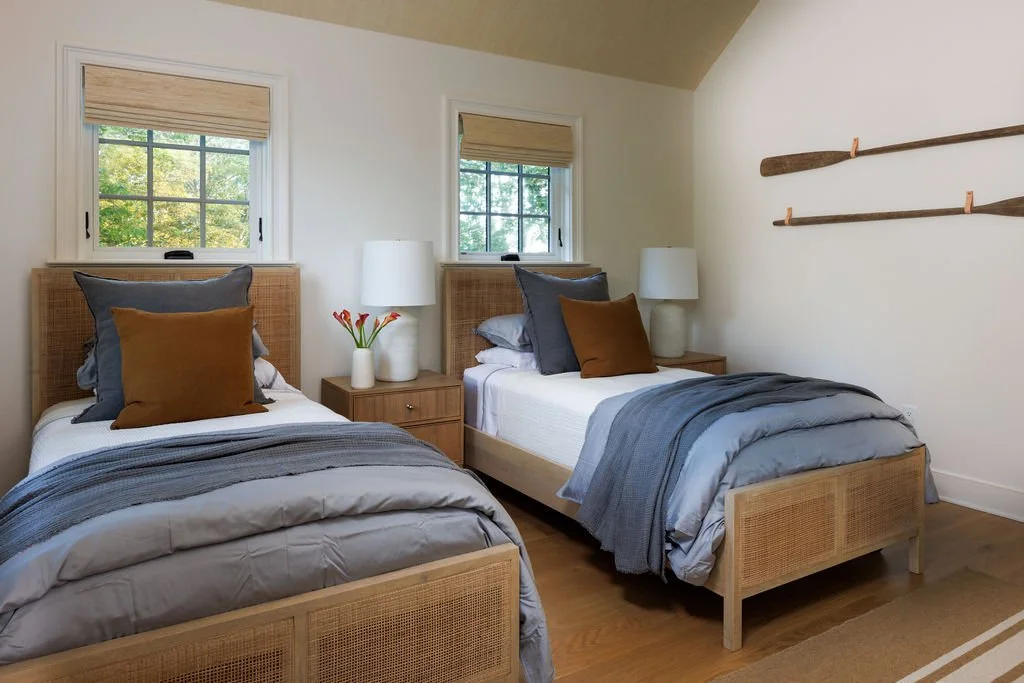
Beyond the main living areas, the home keeps summer fun going indoors, outdoors, and everywhere in between. The basement becomes a tailored playroom, while the garage transforms into a basketball court, making room for every generation to gather, play, and make the most of the season.
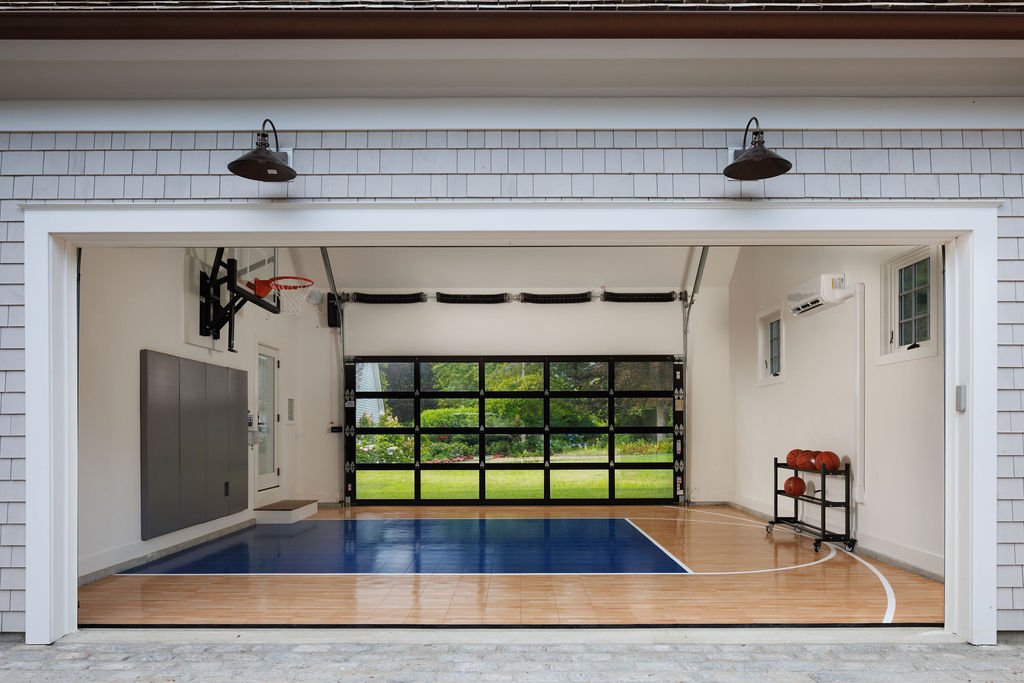
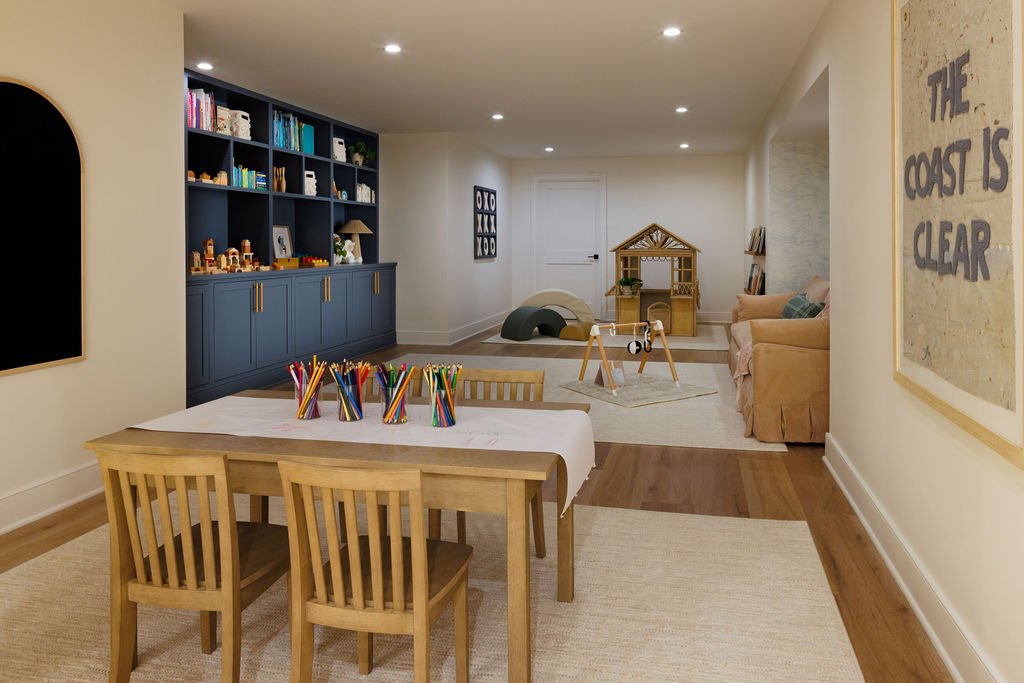
From the open kitchen to the porch, patio, and family spaces, this Niantic home captures coastal living at its best: relaxed, refined, and made for summer memories.
Take the full Project Tour with designer Lexi Lemire below and get inspired to sit back, relax, and go with the flow this summer.
Would you want to spend your summers here? Let us know what you think and stay tuned for the next Project Tour!
Design: Lemire Interiors
Photography: Caryn B. Davis
Video: Designport
Snoop Home Tour: A Brooklyn family expands their beloved 1940s Cape instead of leaving it behind.