
From Spec House to Something Special: A Westport Home by Amy Courtney
At this 8,000-square-foot Charcoal Hill Residence, a family’s search for a move-in-ready home evolved into something much more personal.
The plan was to buy a home that was ready to go. Then Amy Courtney Design stepped in—and the possibilities grew.
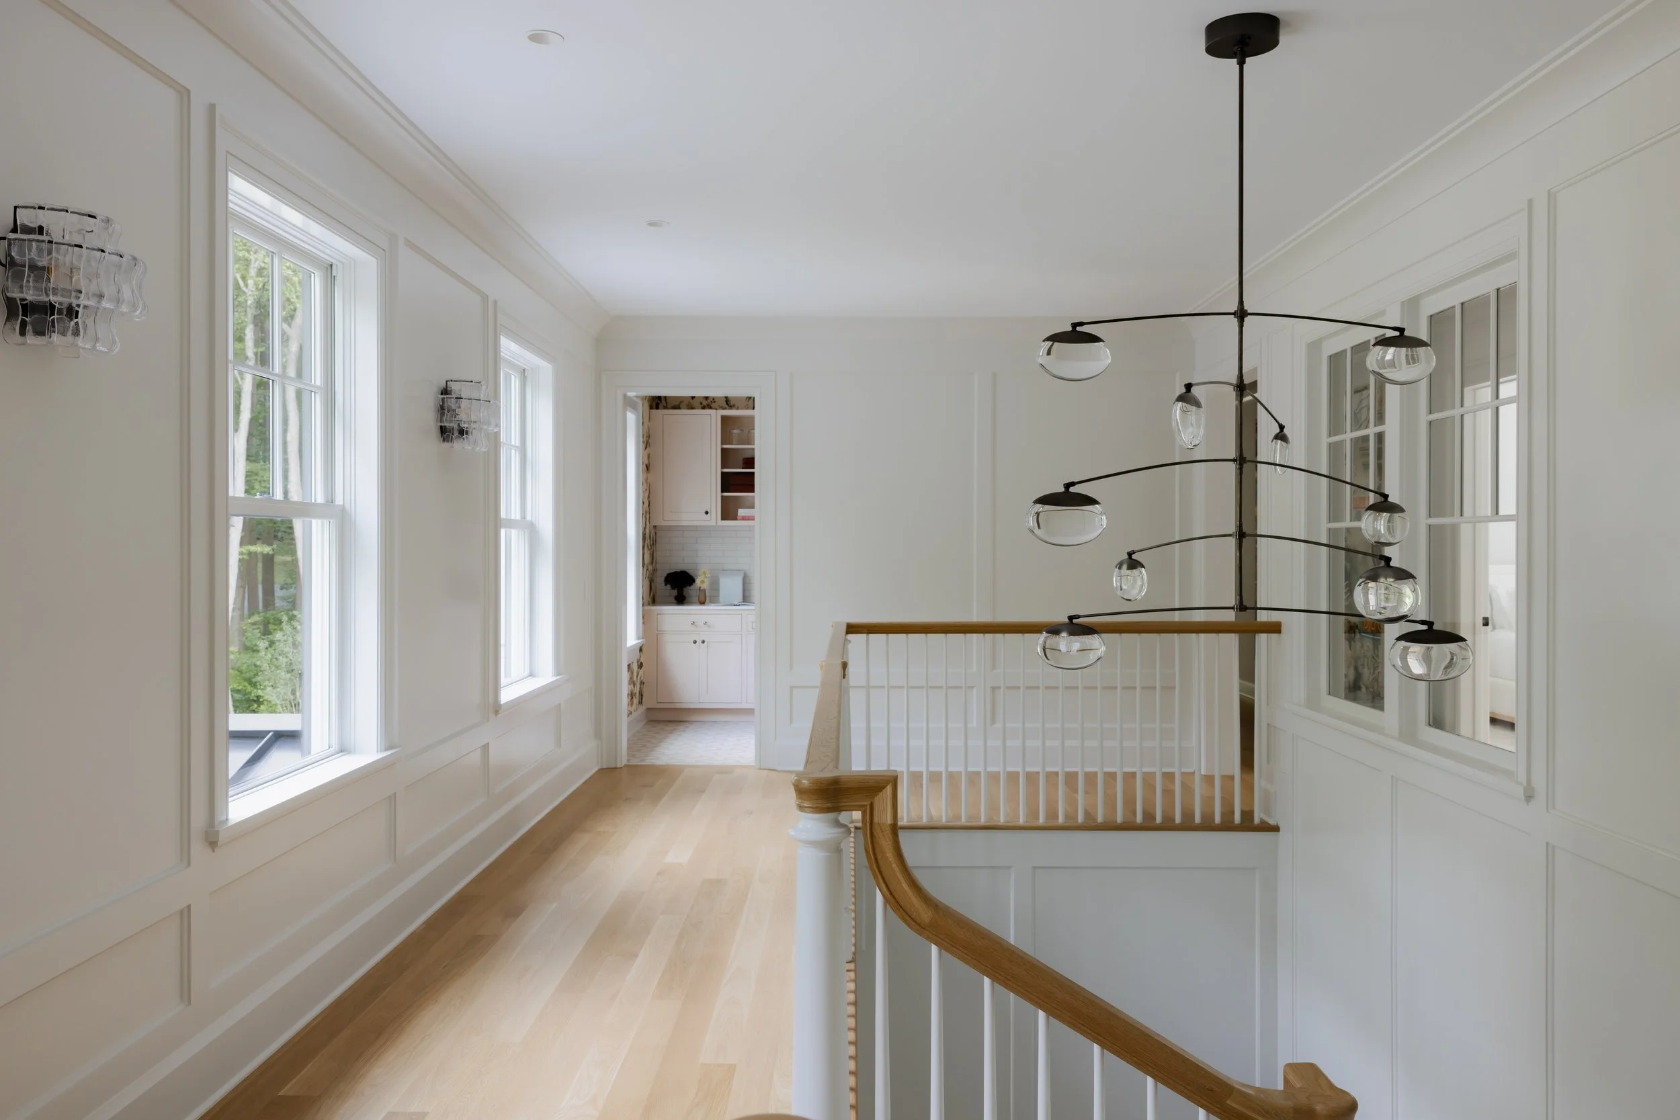
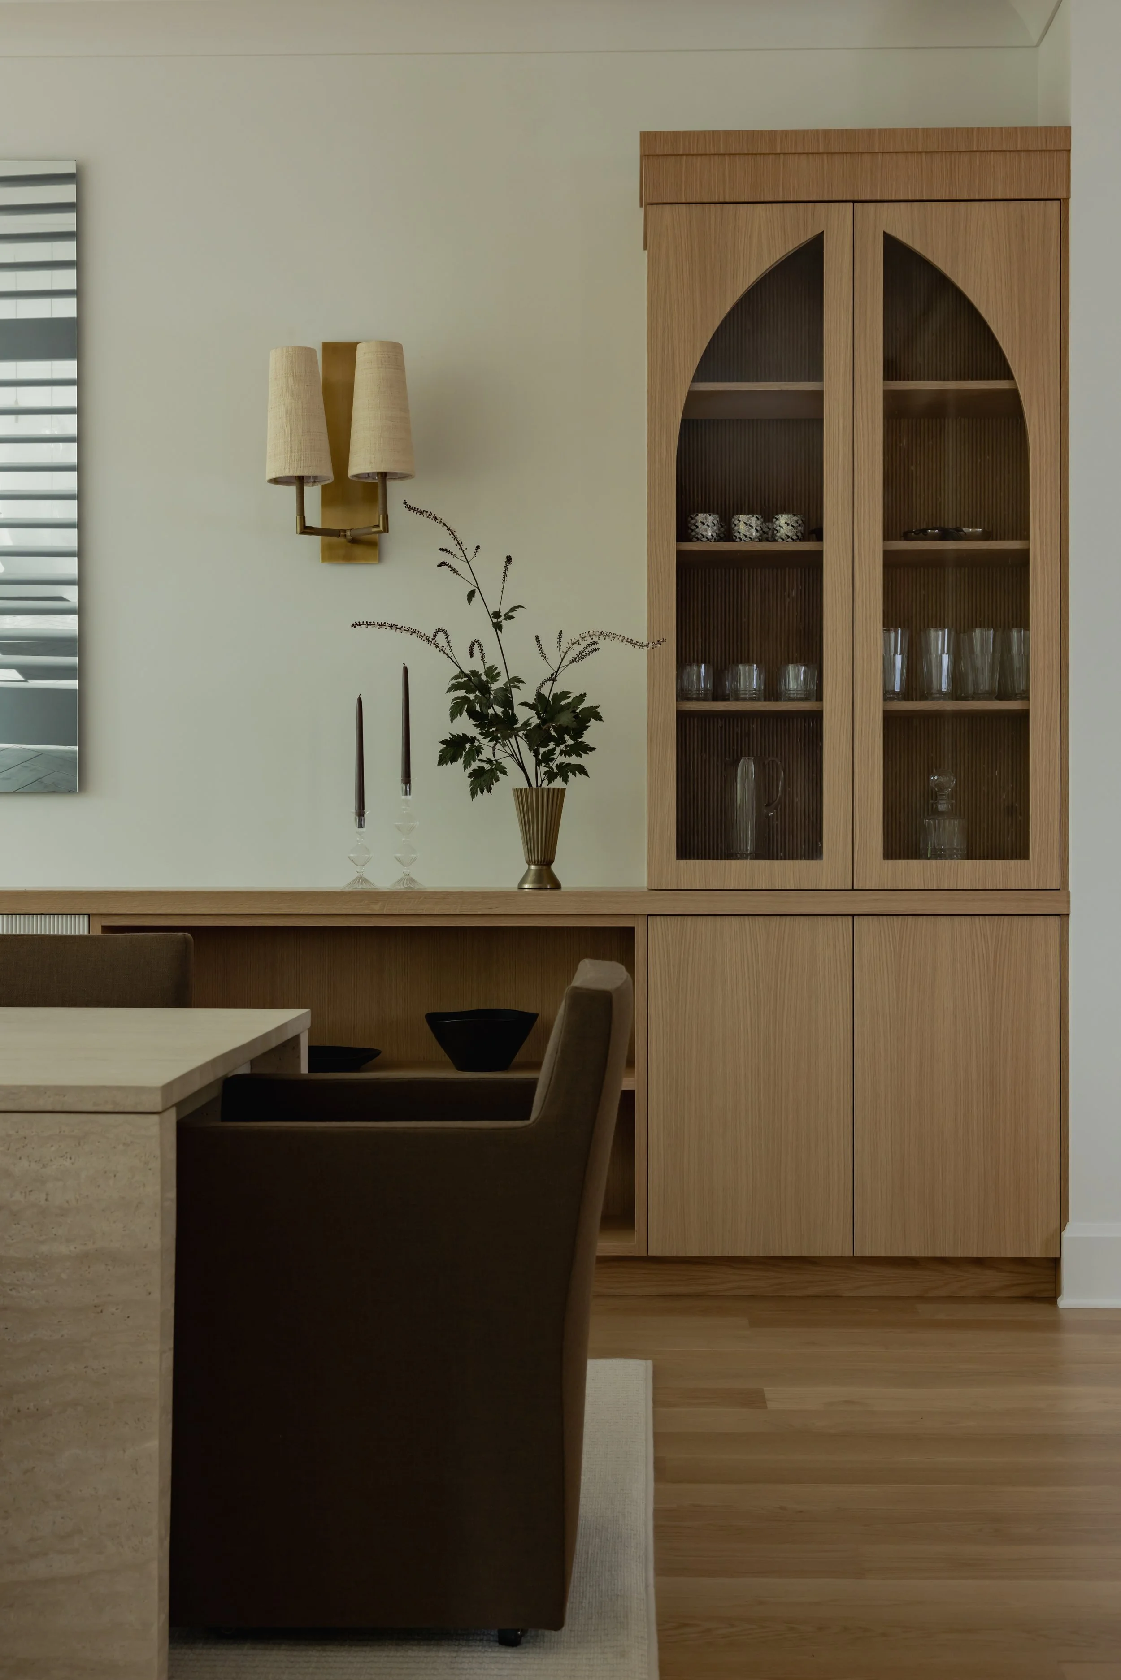
What began as a well-built Westport spec house became an opportunity to create a home tailored to the family, from the millwork and furnishings to the way each room functions. Working within the new build’s established architecture, Amy collaborated with the builder to introduce custom elements that feel integral to the house.
The result is a home with clean lines, inviting textures, and plenty of details worth a closer look.
Photography by Abby Cole
Making It Their Own
There’s an interesting challenge in bringing bespoke design to a house whose framework is already in place. In a sense, the team was designing backward: finding opportunities within an existing shell to add the craftsmanship and individuality the clients increasingly wanted.
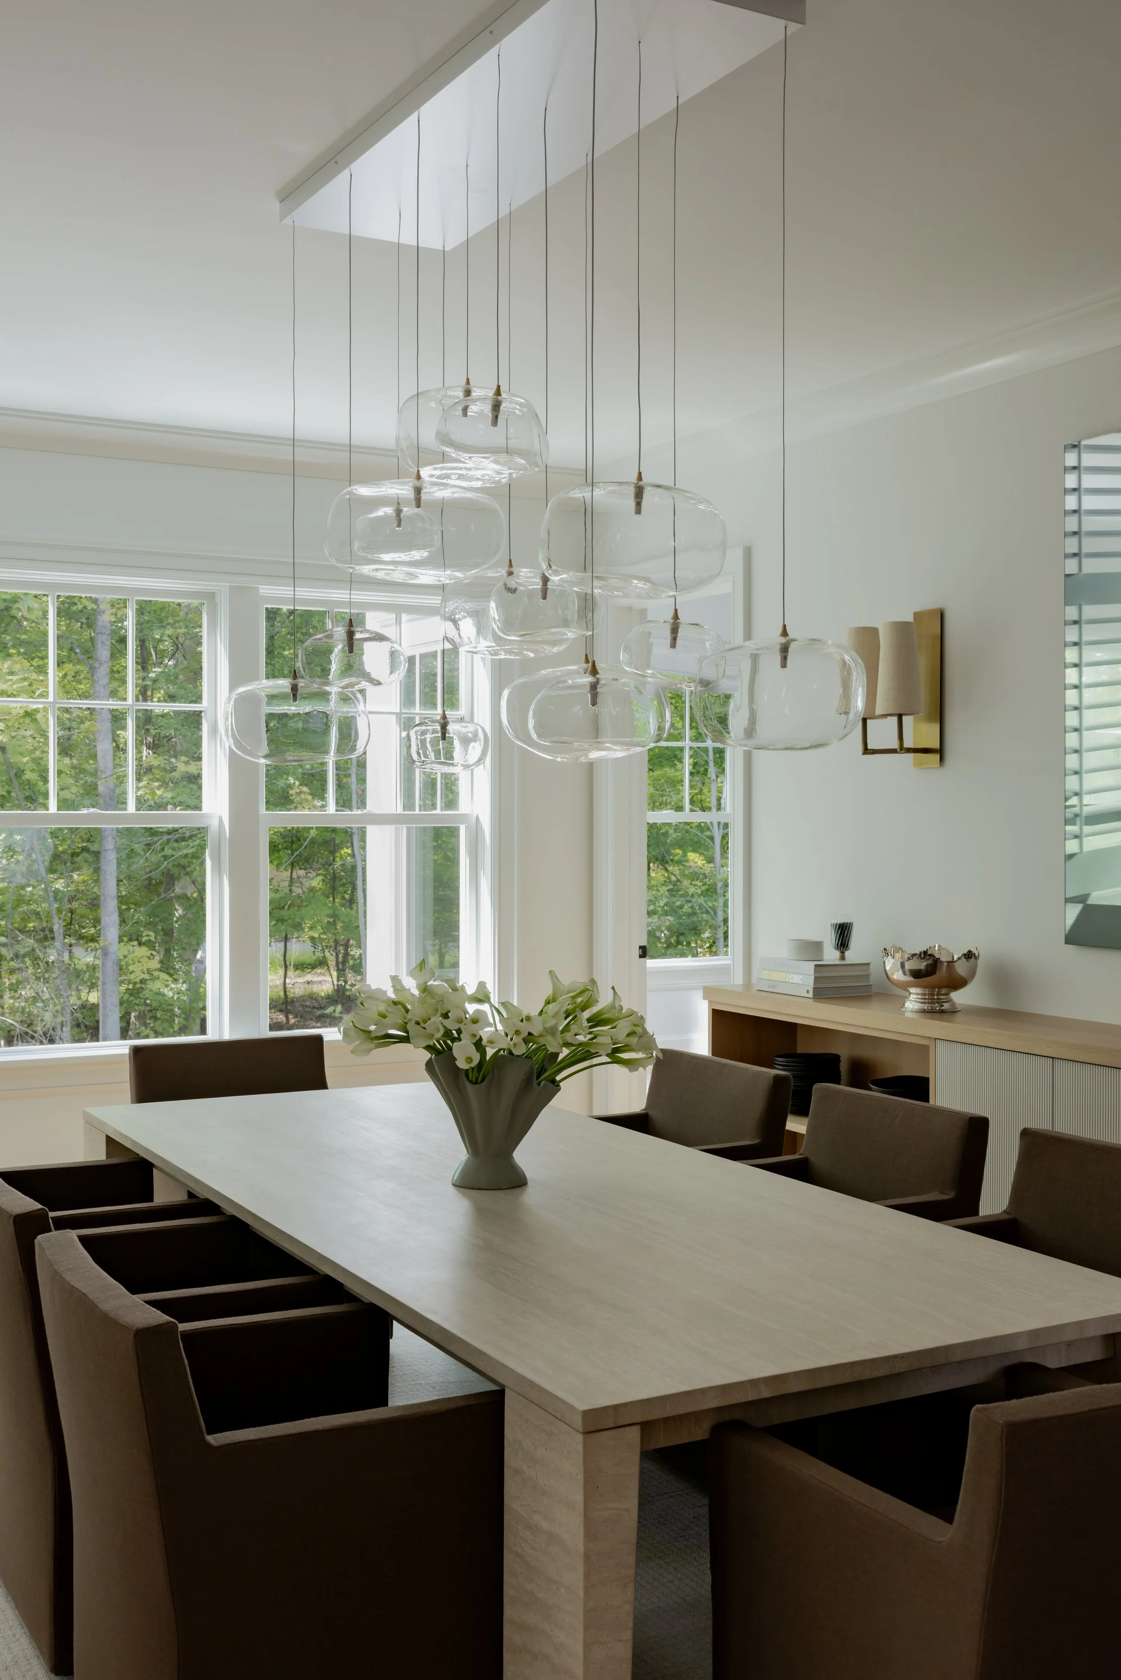
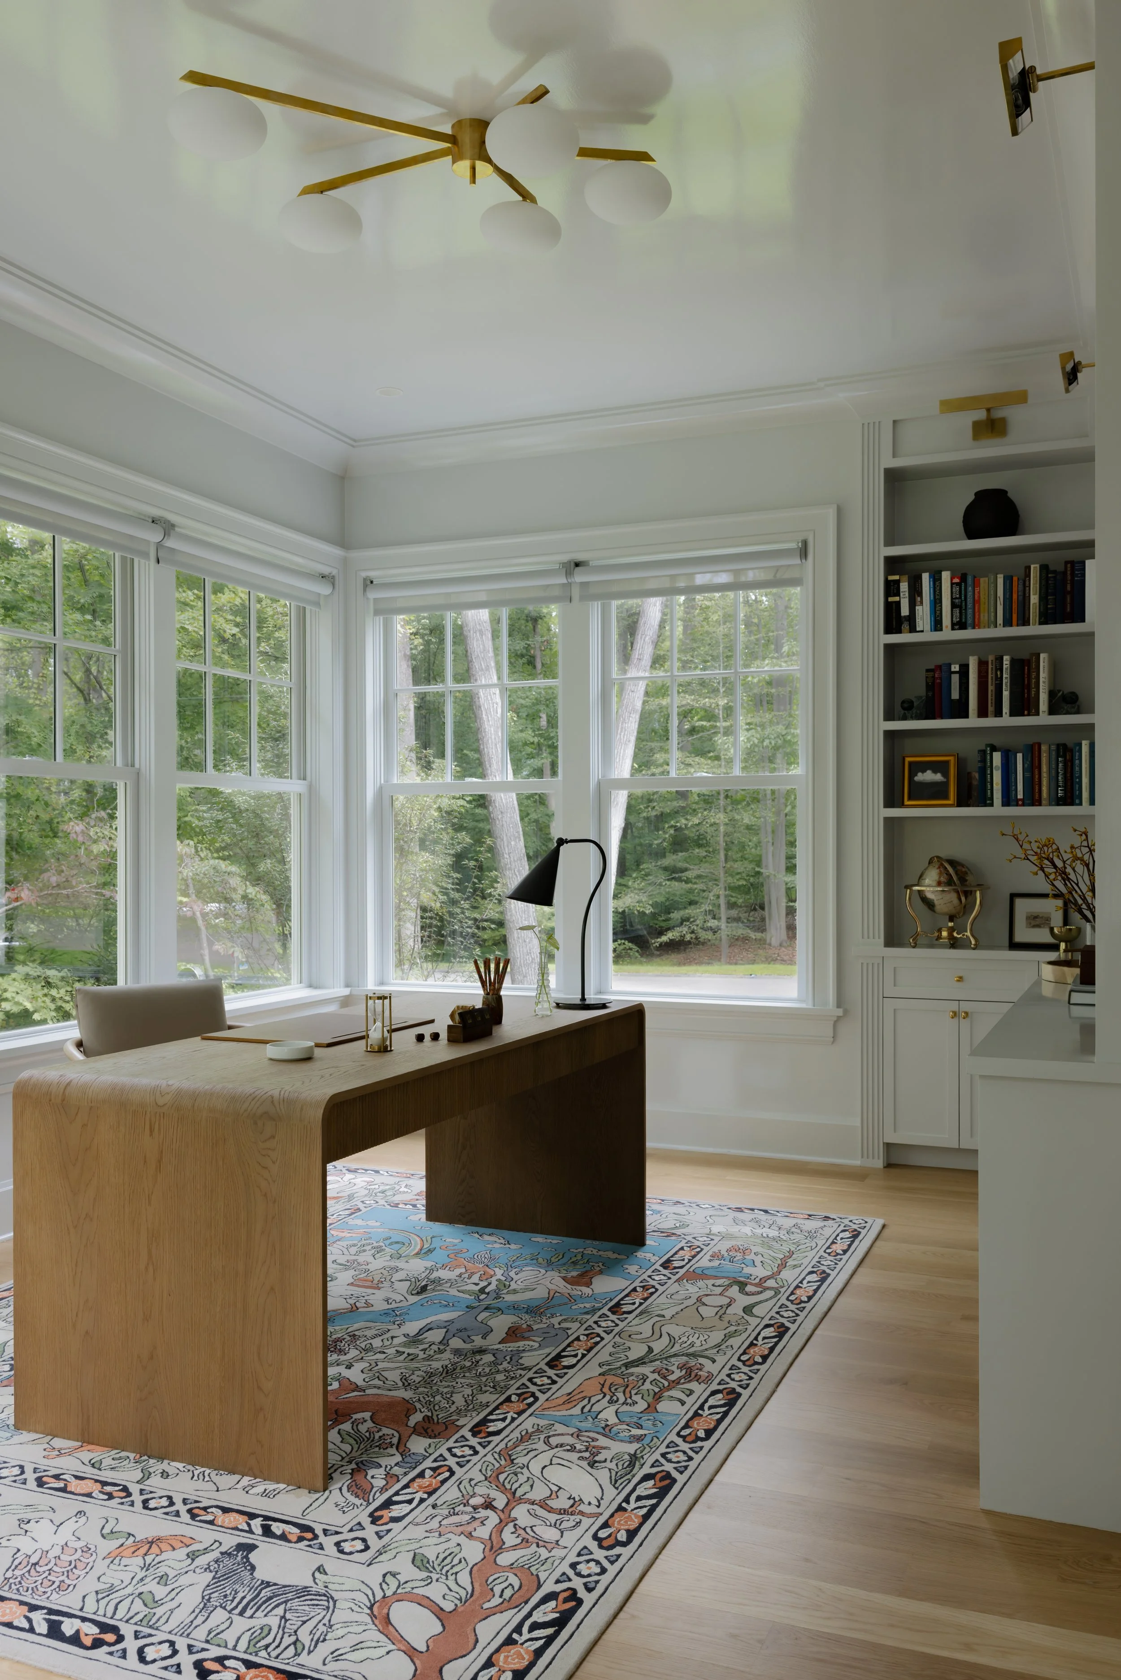
Custom millwork helped shape the interiors, while furnishings selected and designed for the spaces made them feel more personal. As the process unfolded, the clients embraced a level of customization well beyond their original move-in-ready brief.
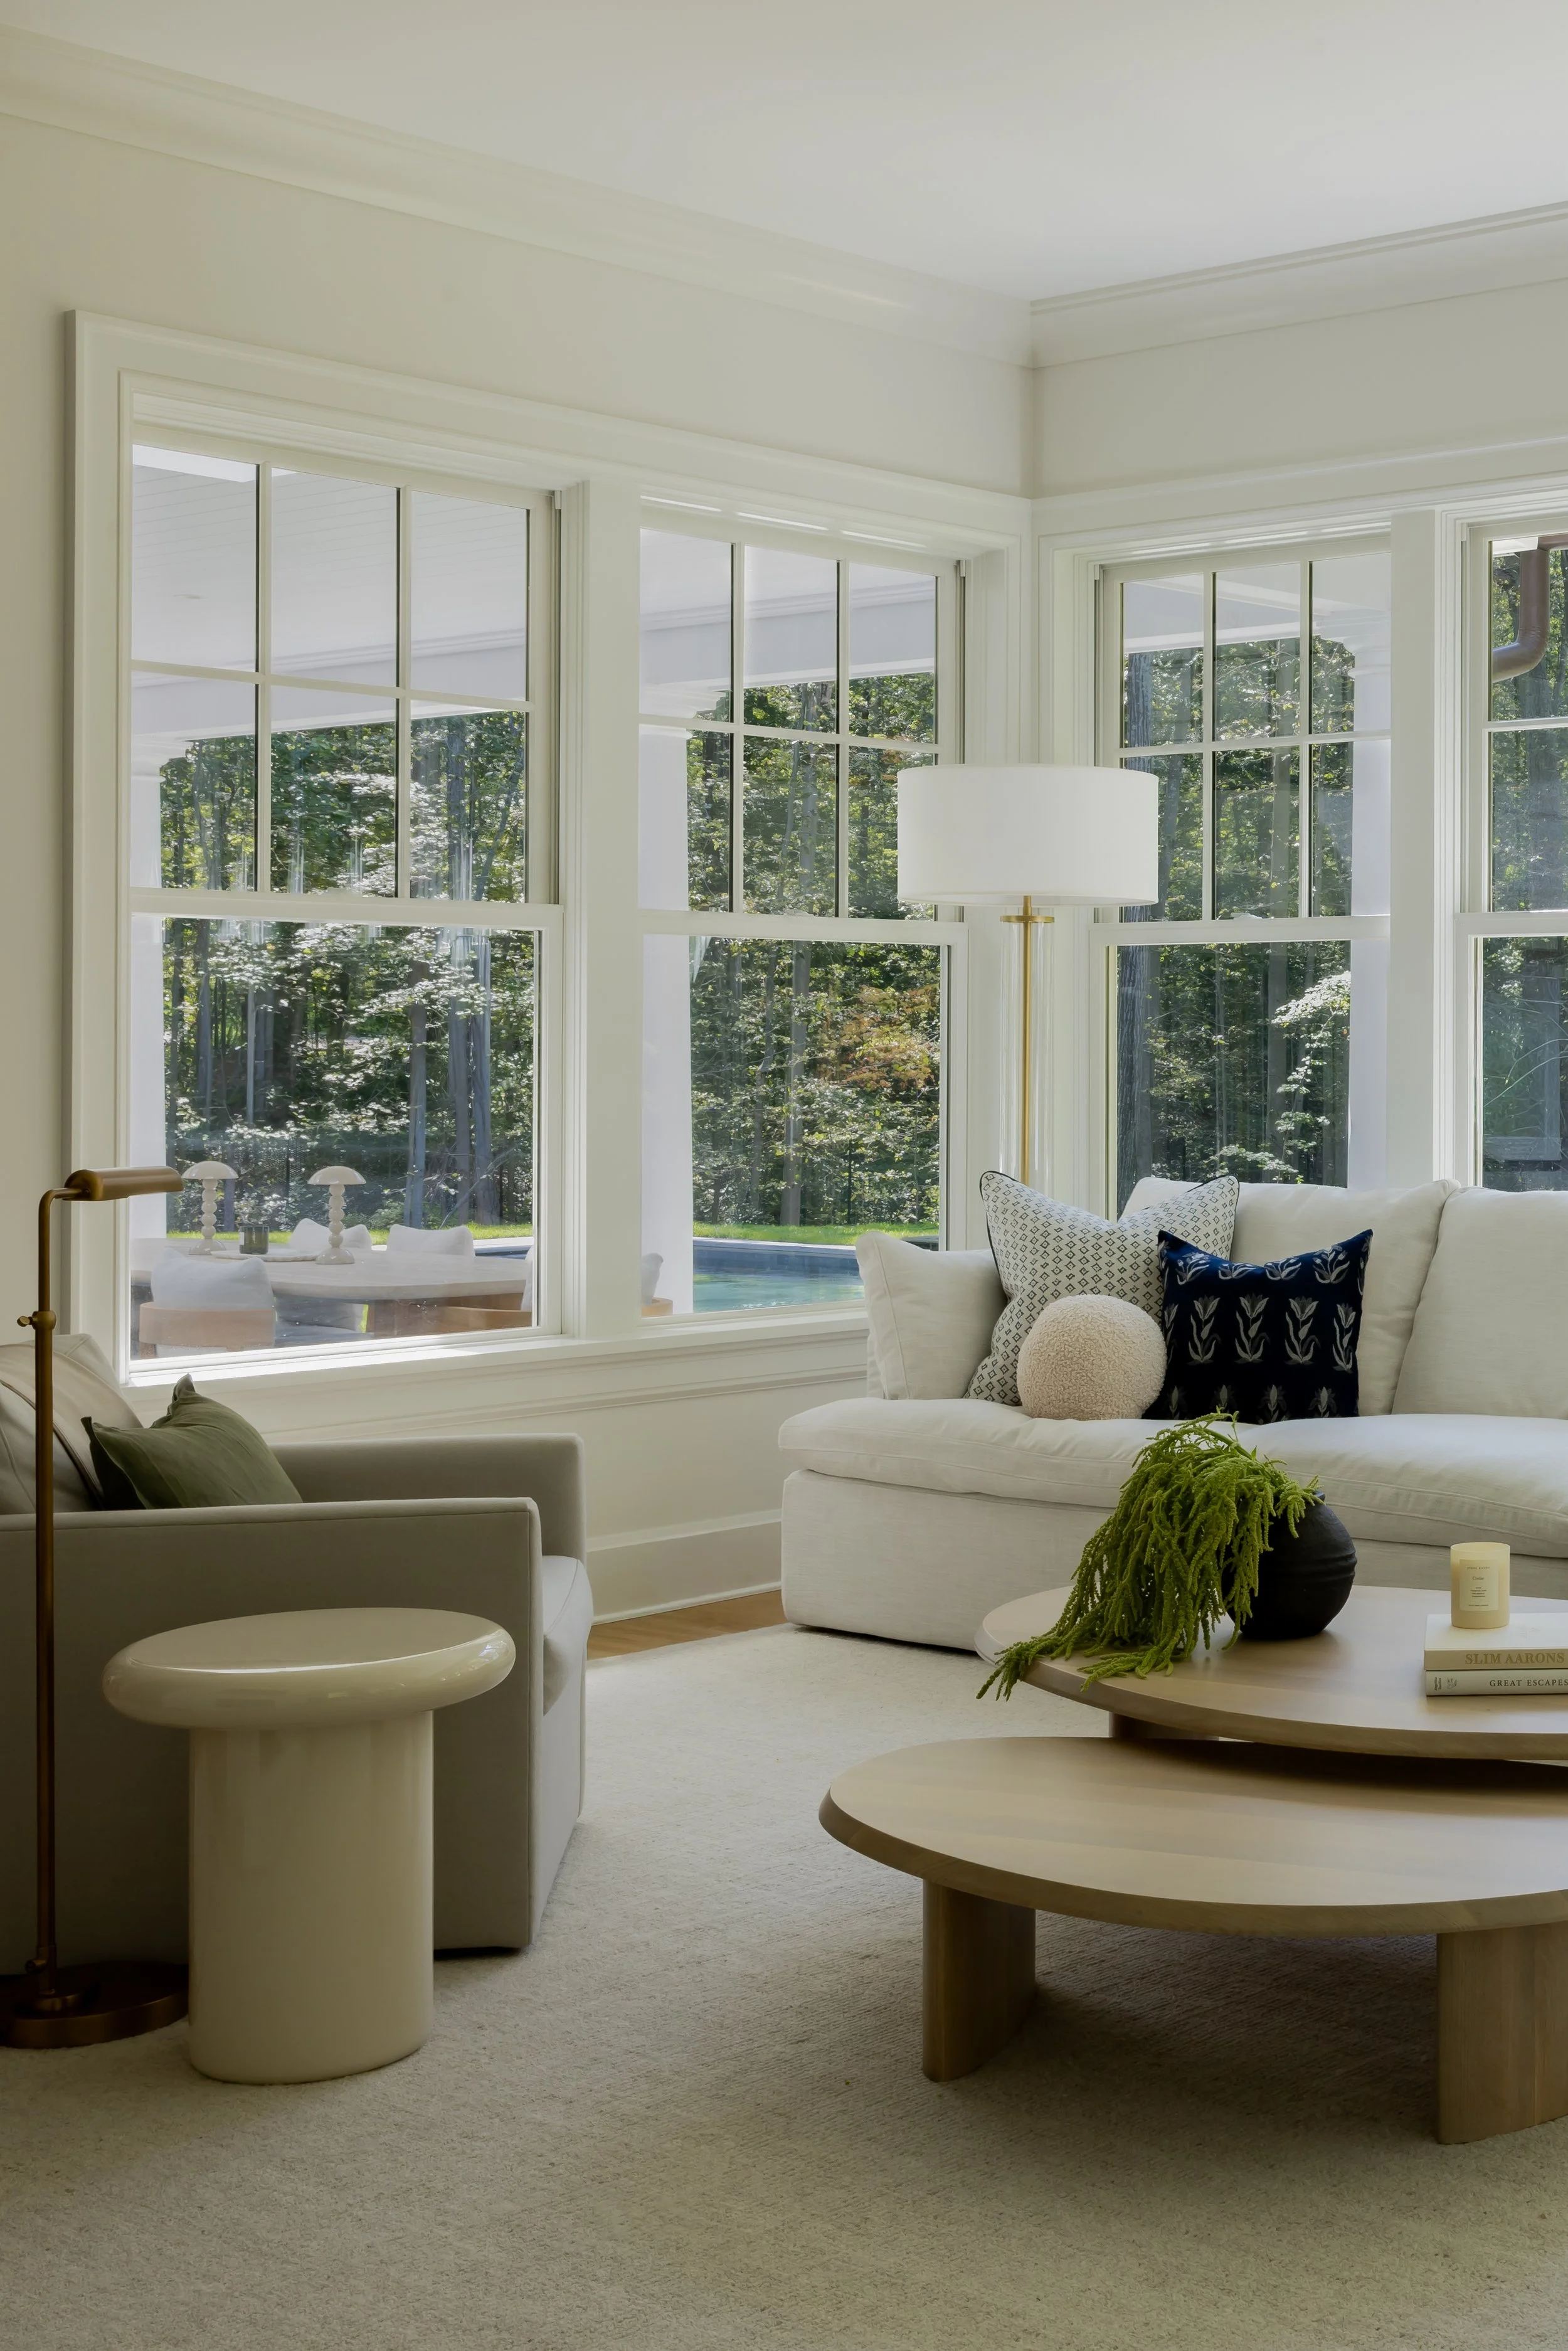
Just as important was how those choices would hold up to everyday use. Durability and ease helped guide the design, with materials and furnishings expected to earn their place in a busy family home.
Look Up—and Look Closer
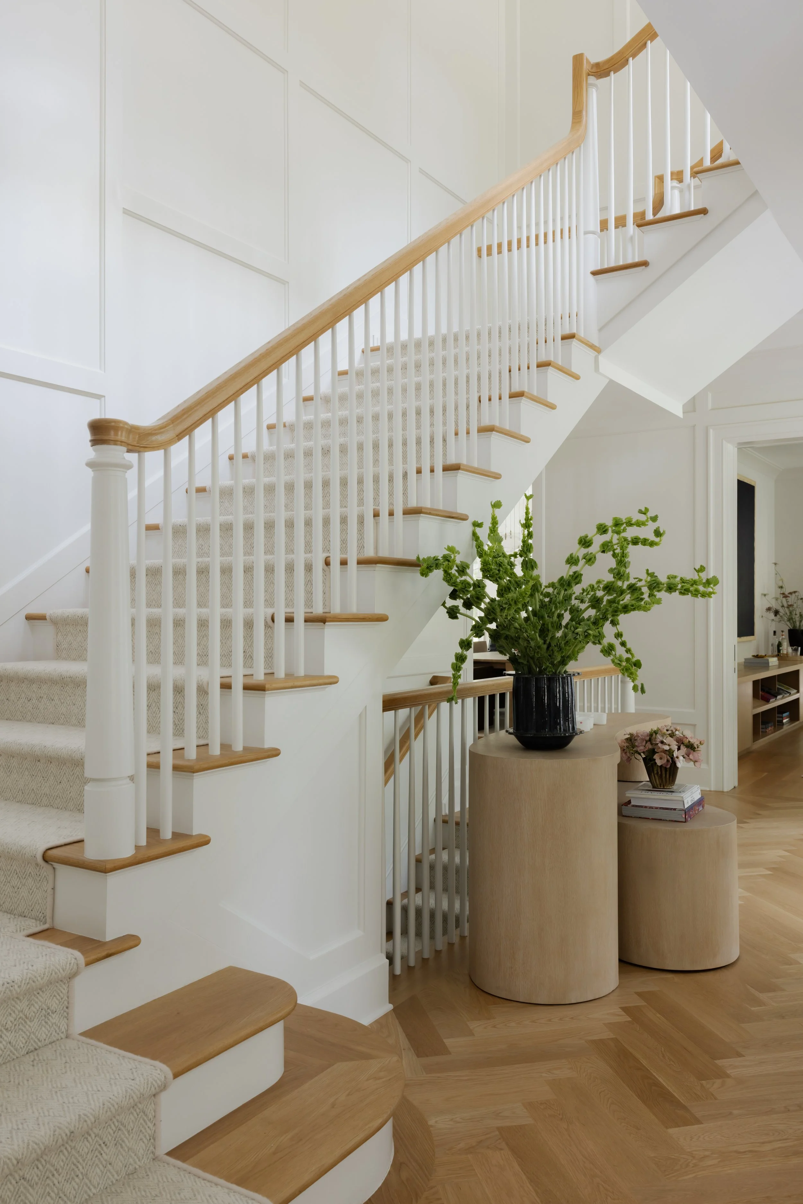
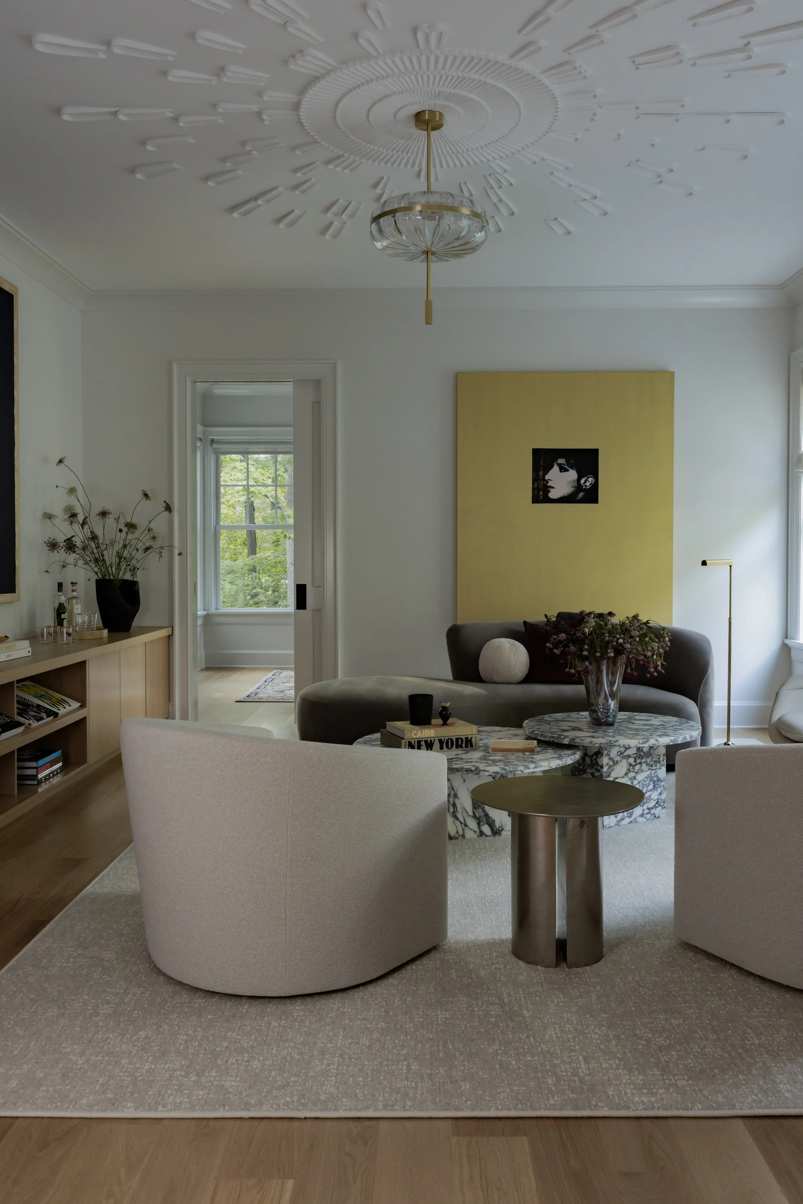
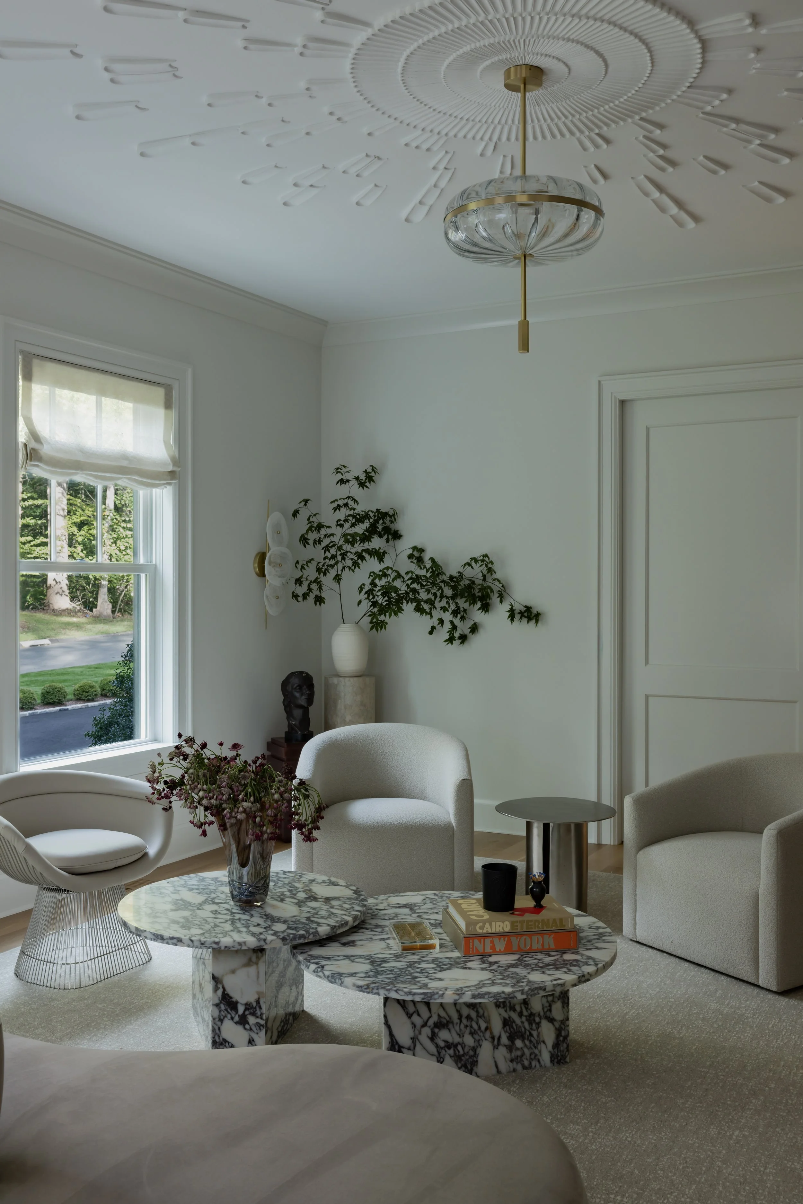
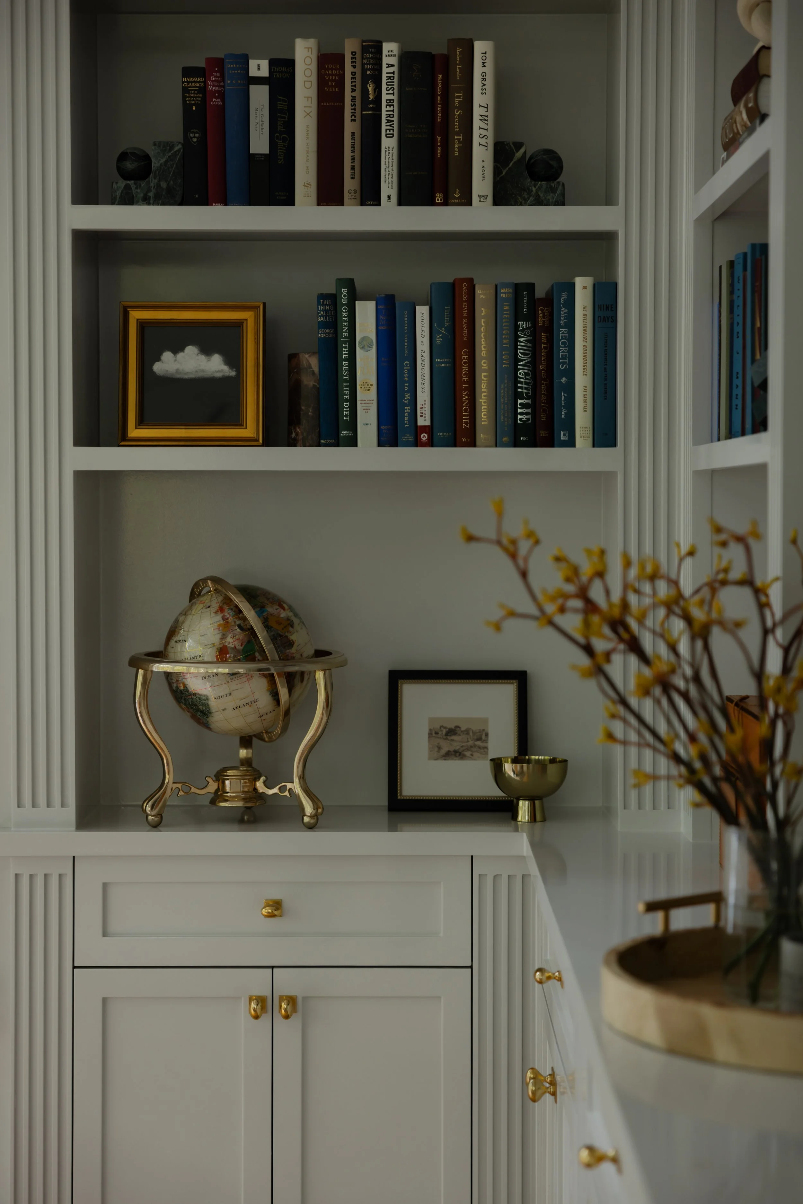
In the entry, sculptural furniture and accessories set a sophisticated tone. In the living room, a plaster ceiling with a custom medallion draws the eye upward, giving an often-overlooked surface an architectural presence of its own.
These details bring depth to the mostly light, serene palette. Natural materials, textured upholstery, and carefully proportioned millwork give the rooms interest without requiring bold color at every turn. The more closely you look, the more there is to appreciate.
A Kitchen Worth Noting
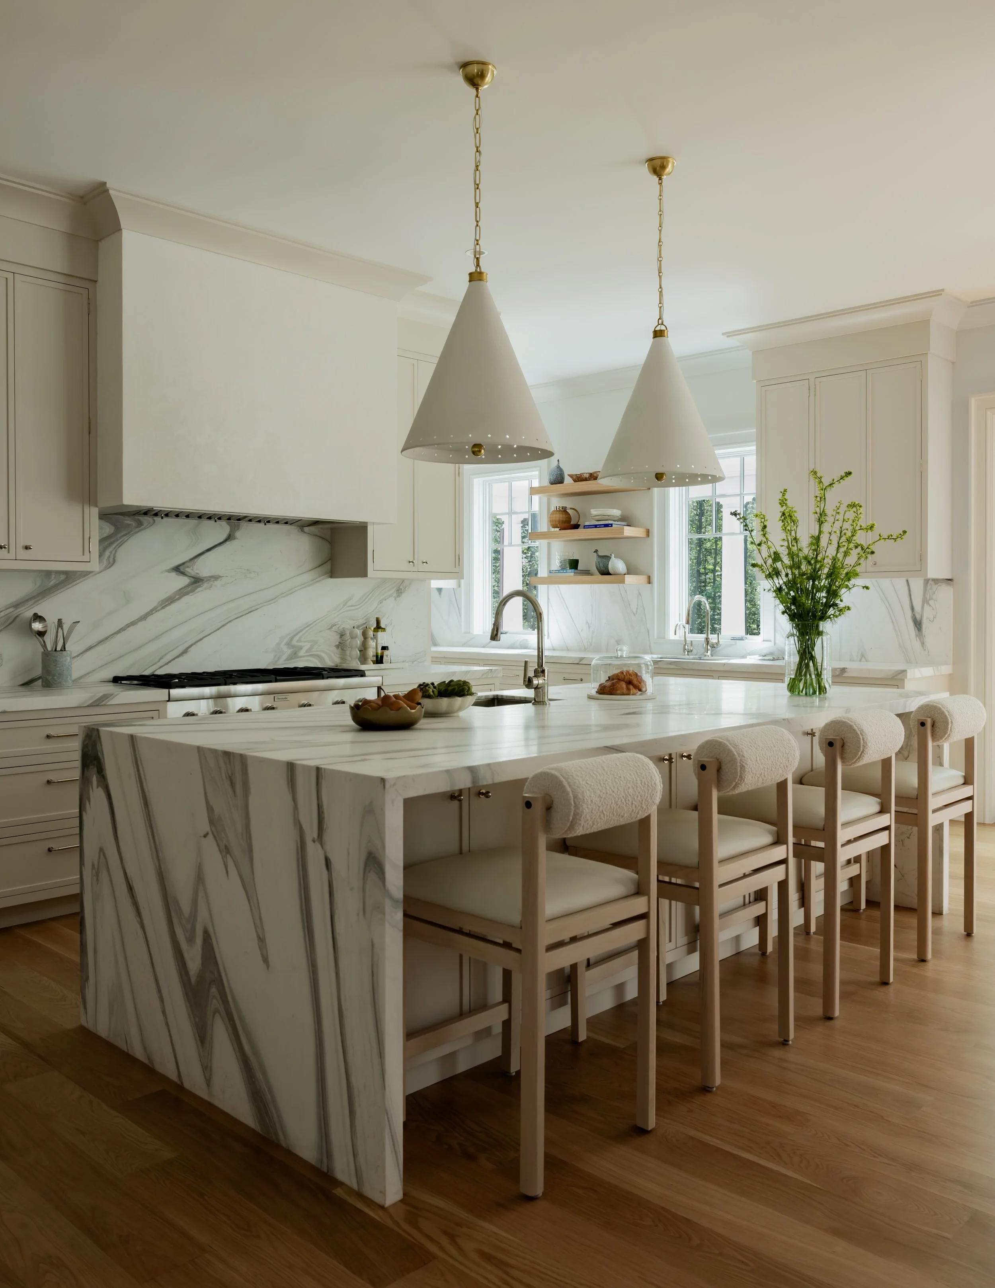
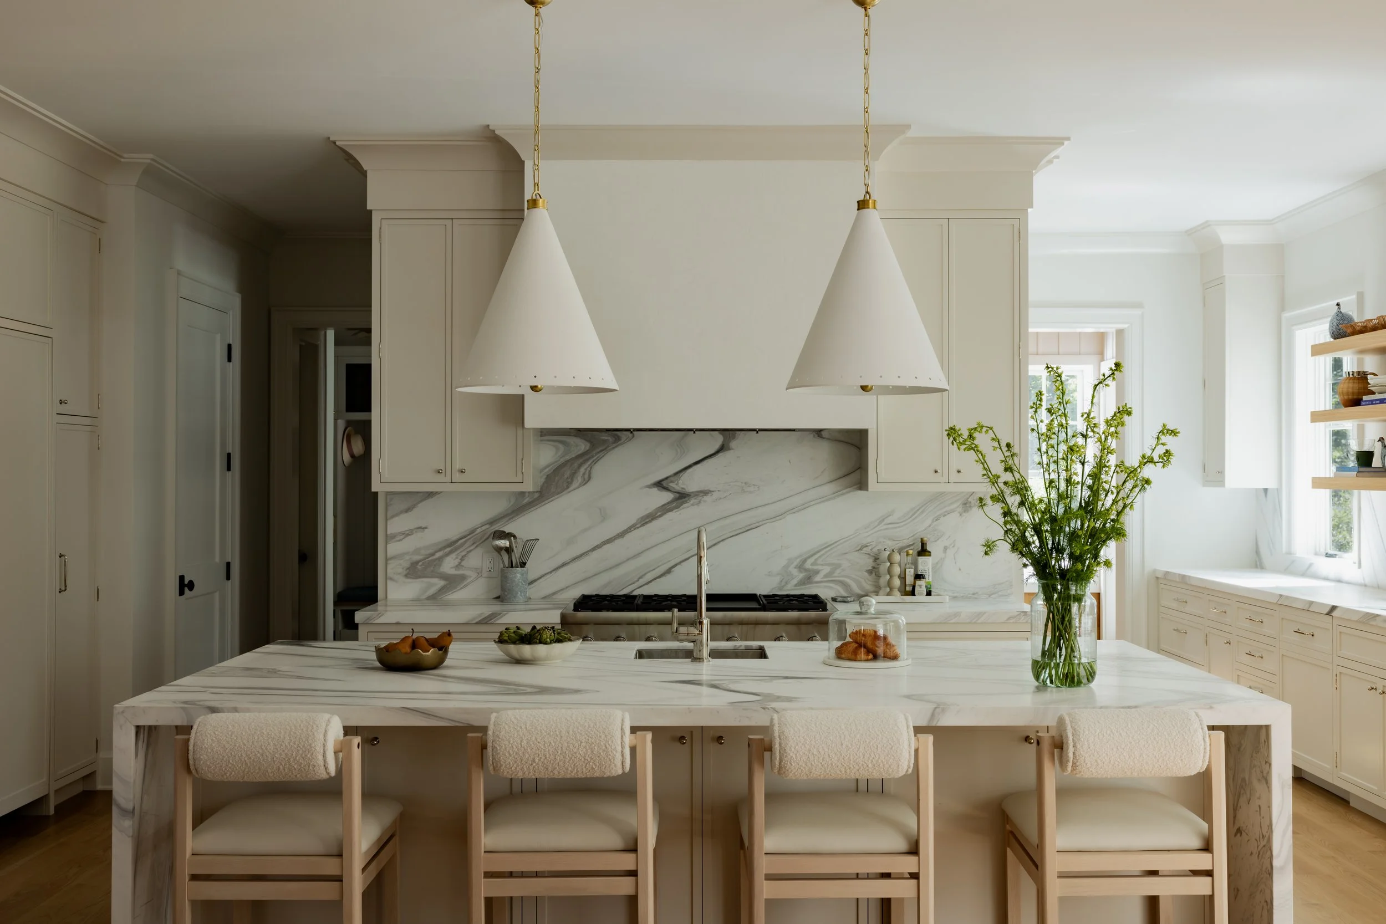
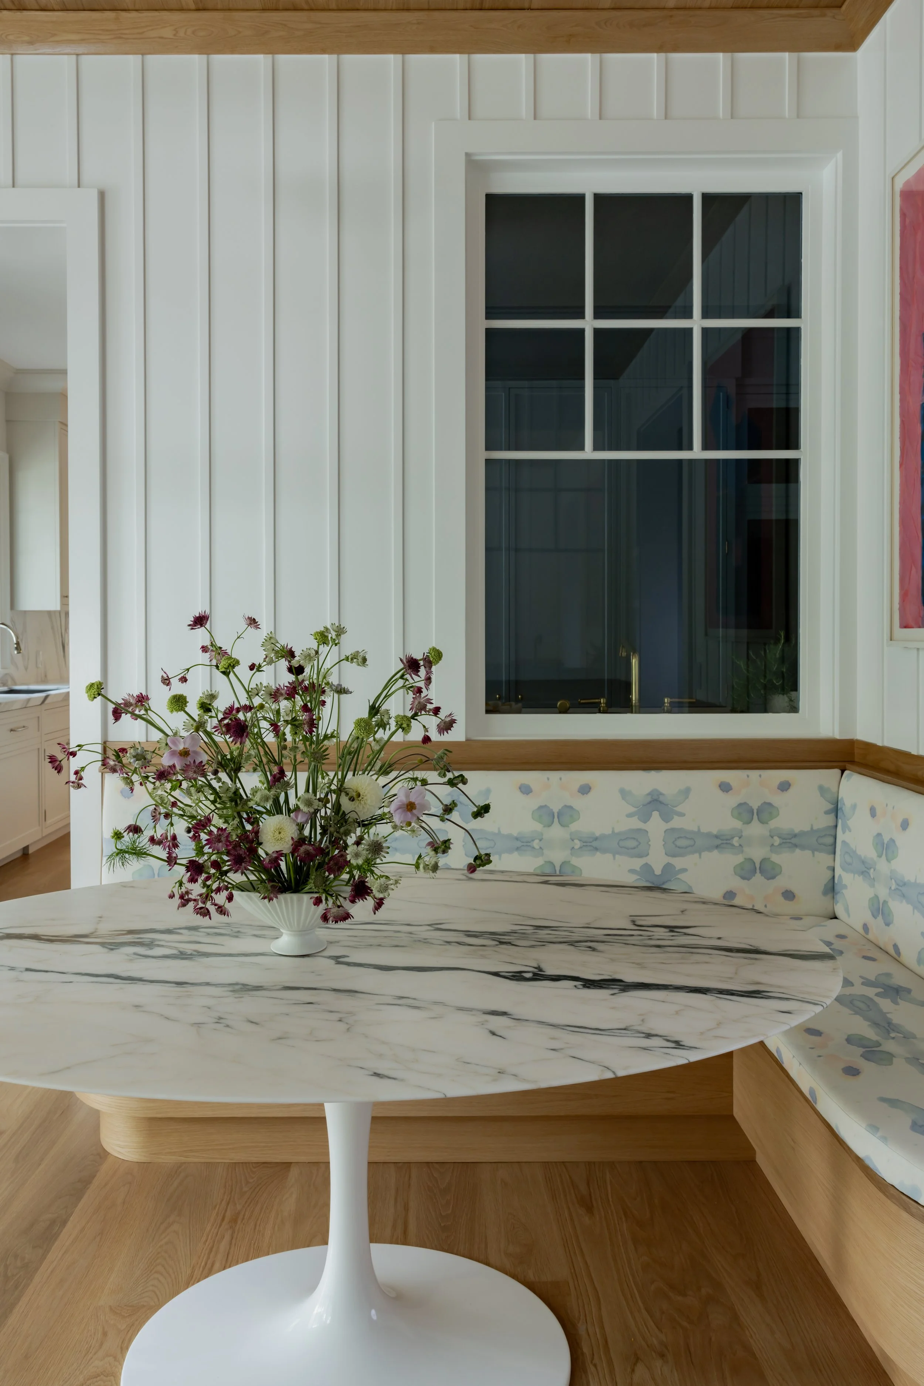
The kitchen is a standout—and it earned Amy Courtney Design a finalist spot in the Kitchen Design category of the 2026 Cottages & Gardens Innovation in Design Awards.
Created with Karen Berkemeyer Home, BAS Stone, and Allison M. Lloyds, the space brings together beautiful materials, tailored cabinetry, and the practical demands of family life.
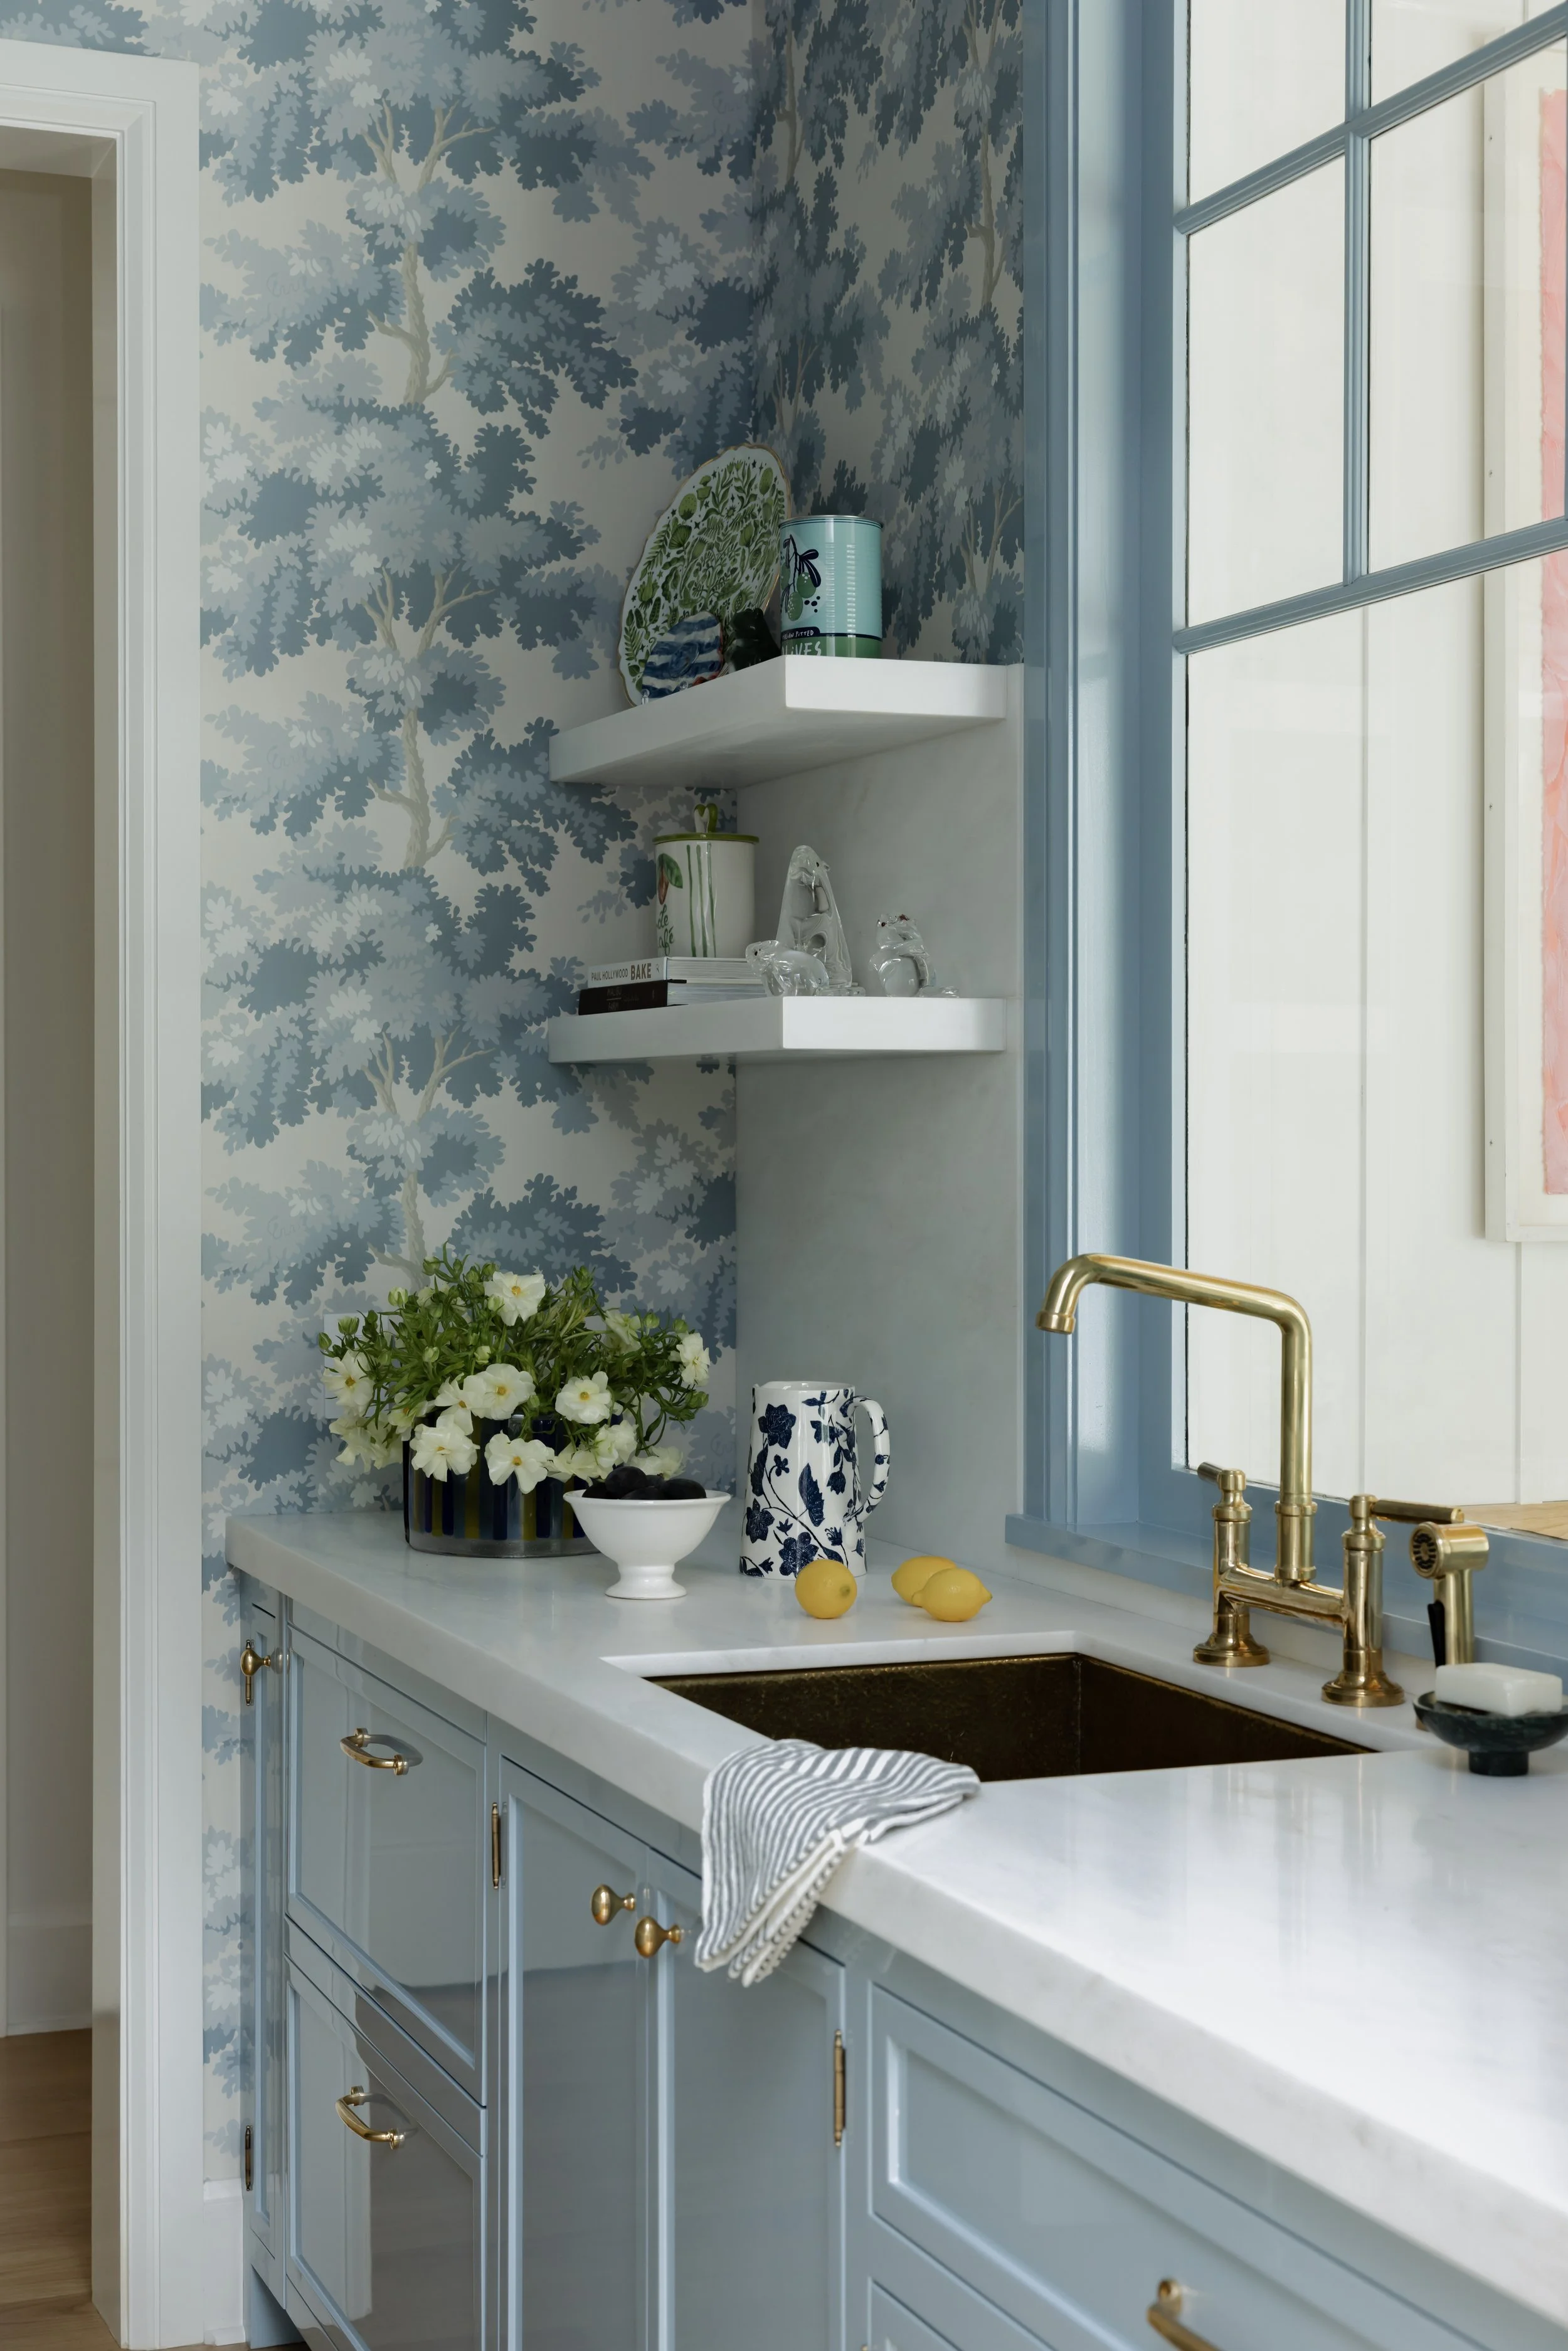
Just beyond it, a baby blue butler’s pantry introduces a welcome shift in color. It’s a playful moment within the quieter palette, and one of our favorite spaces in the house.
Everyday Rooms, Thoughtfully Done
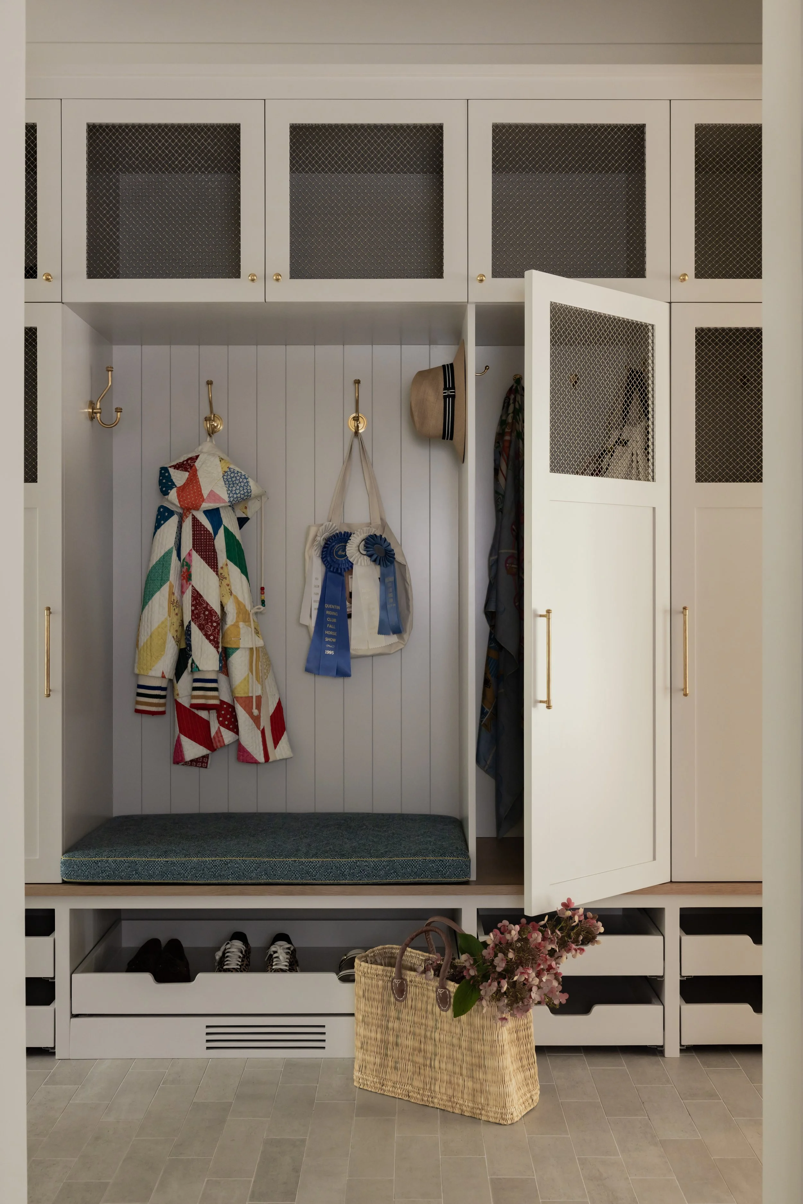
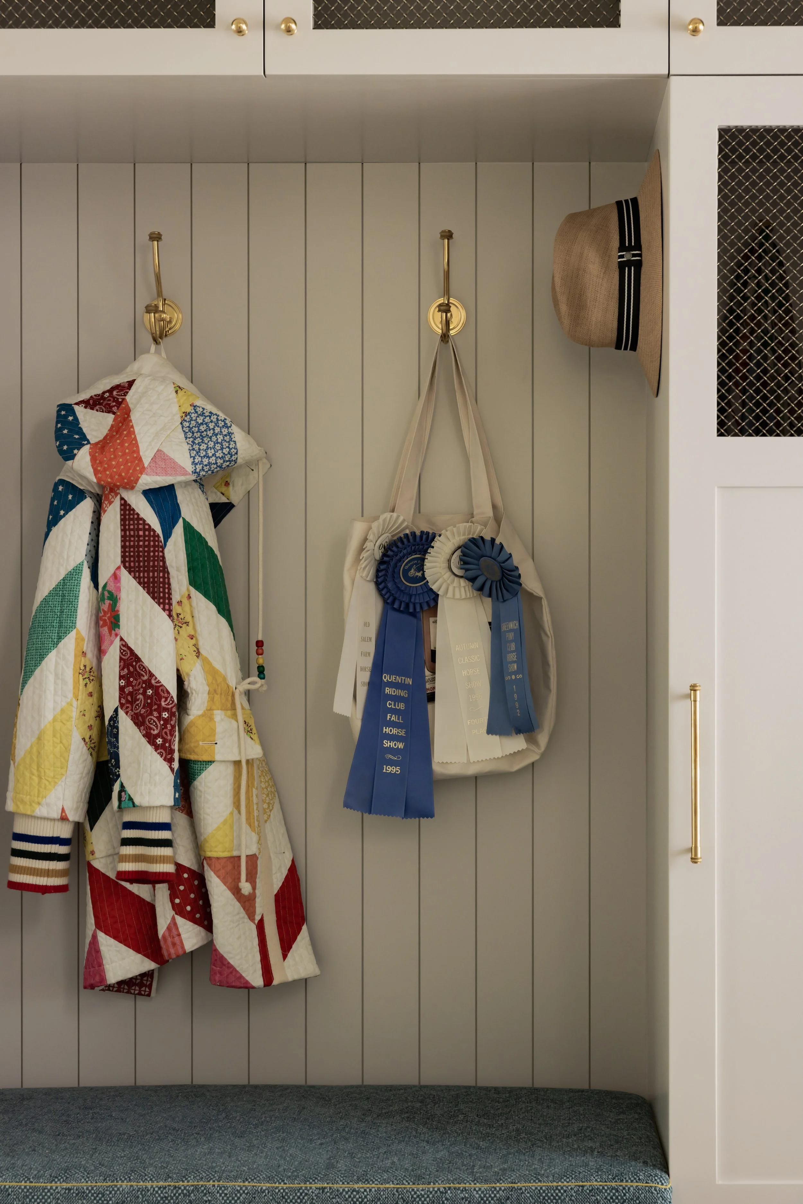
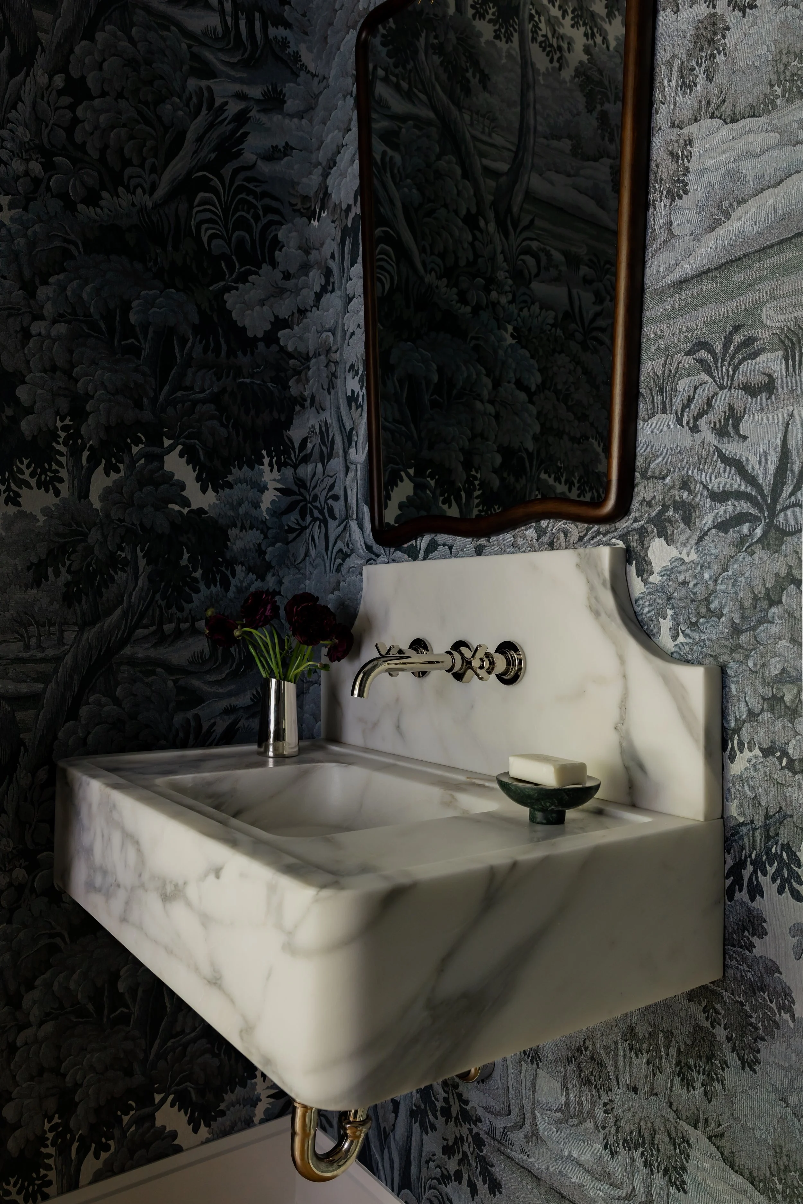
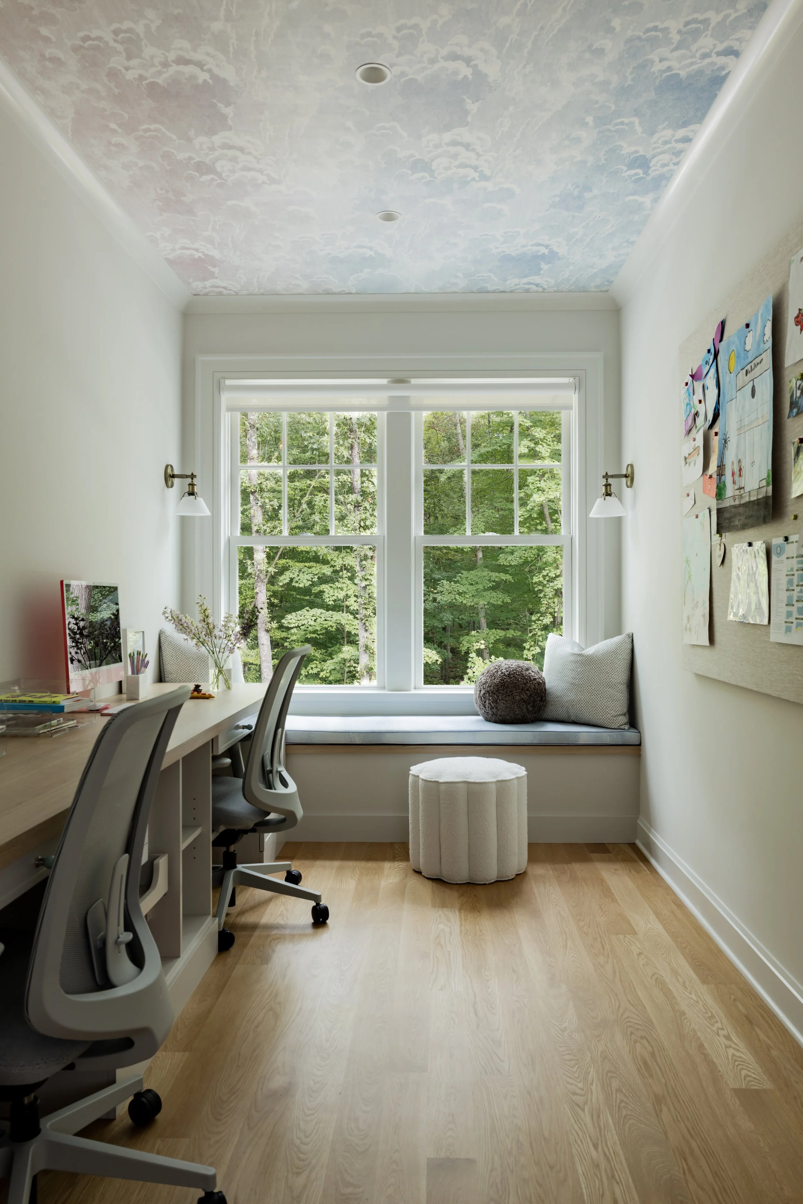
The same attention carries into the mudroom, laundry room, and other hardworking spaces. Storage, finishes, and decorative touches make these rooms feel connected to the rest of the interiors while supporting the family’s daily routines.
That balance runs through the entire project. The house grew more customized as the design evolved, but the focus stayed on creating a comfortable place to live.
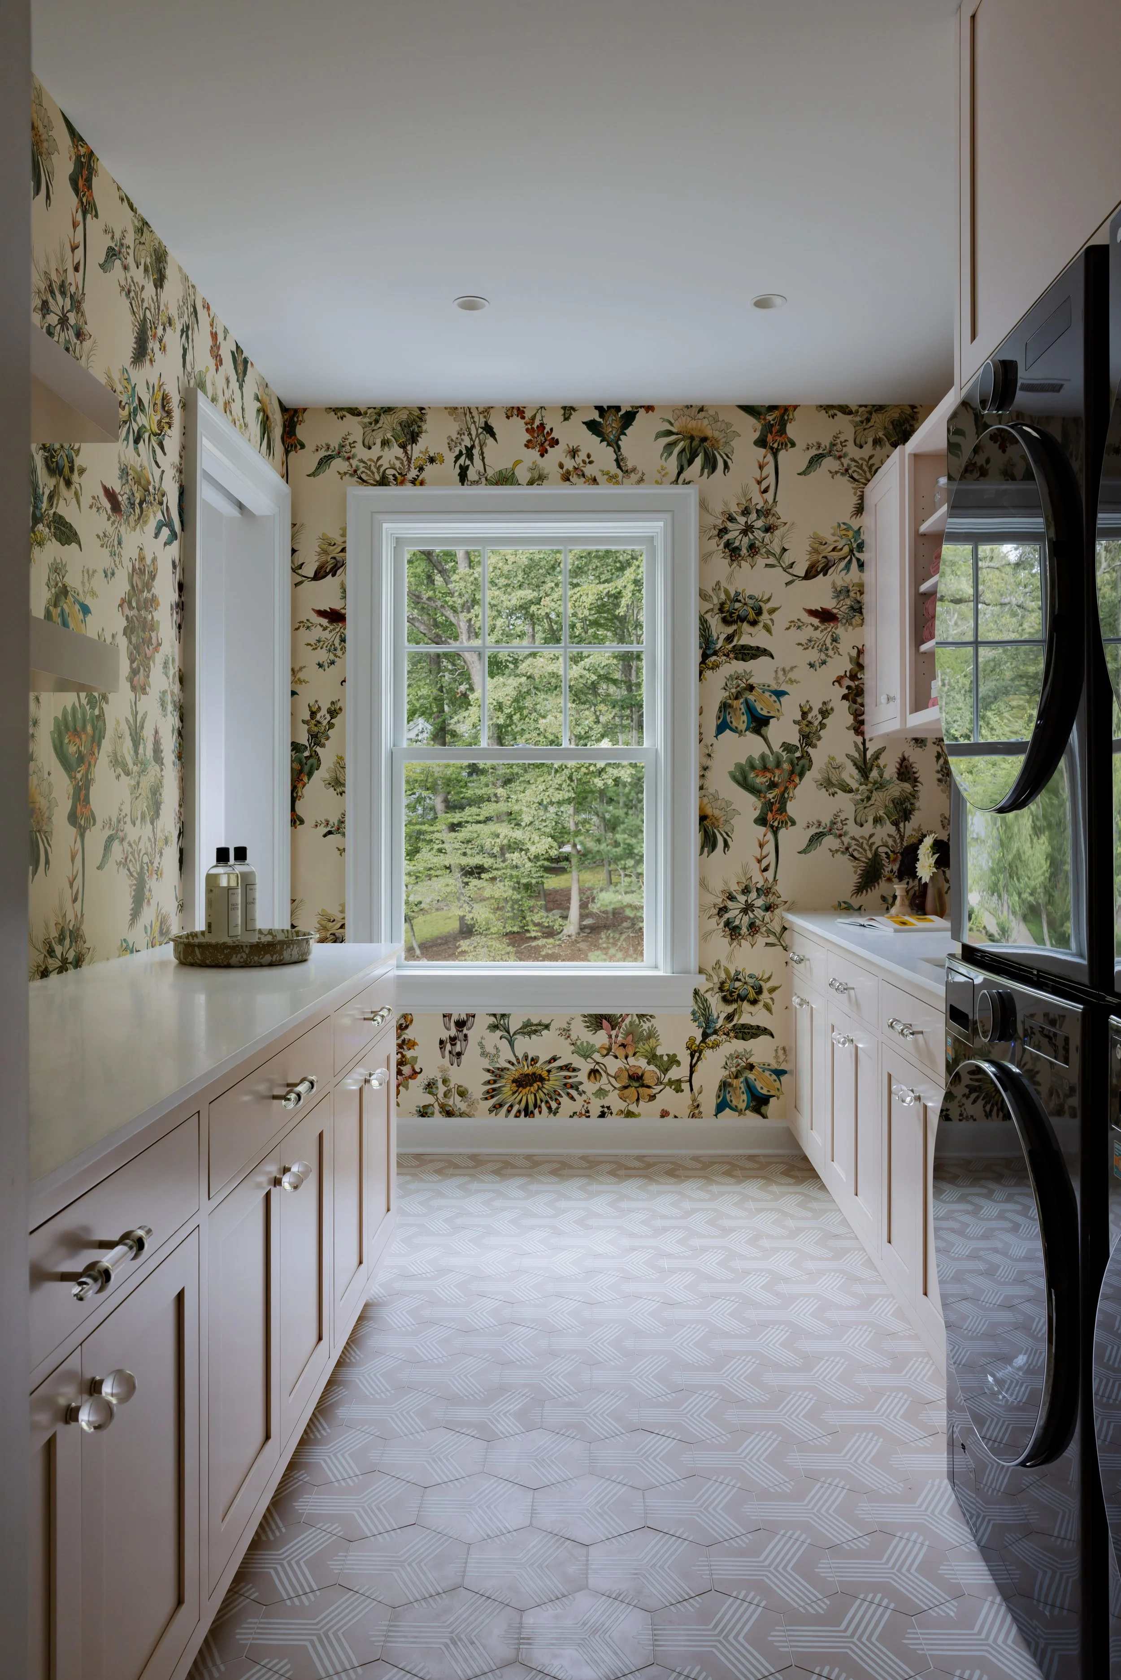
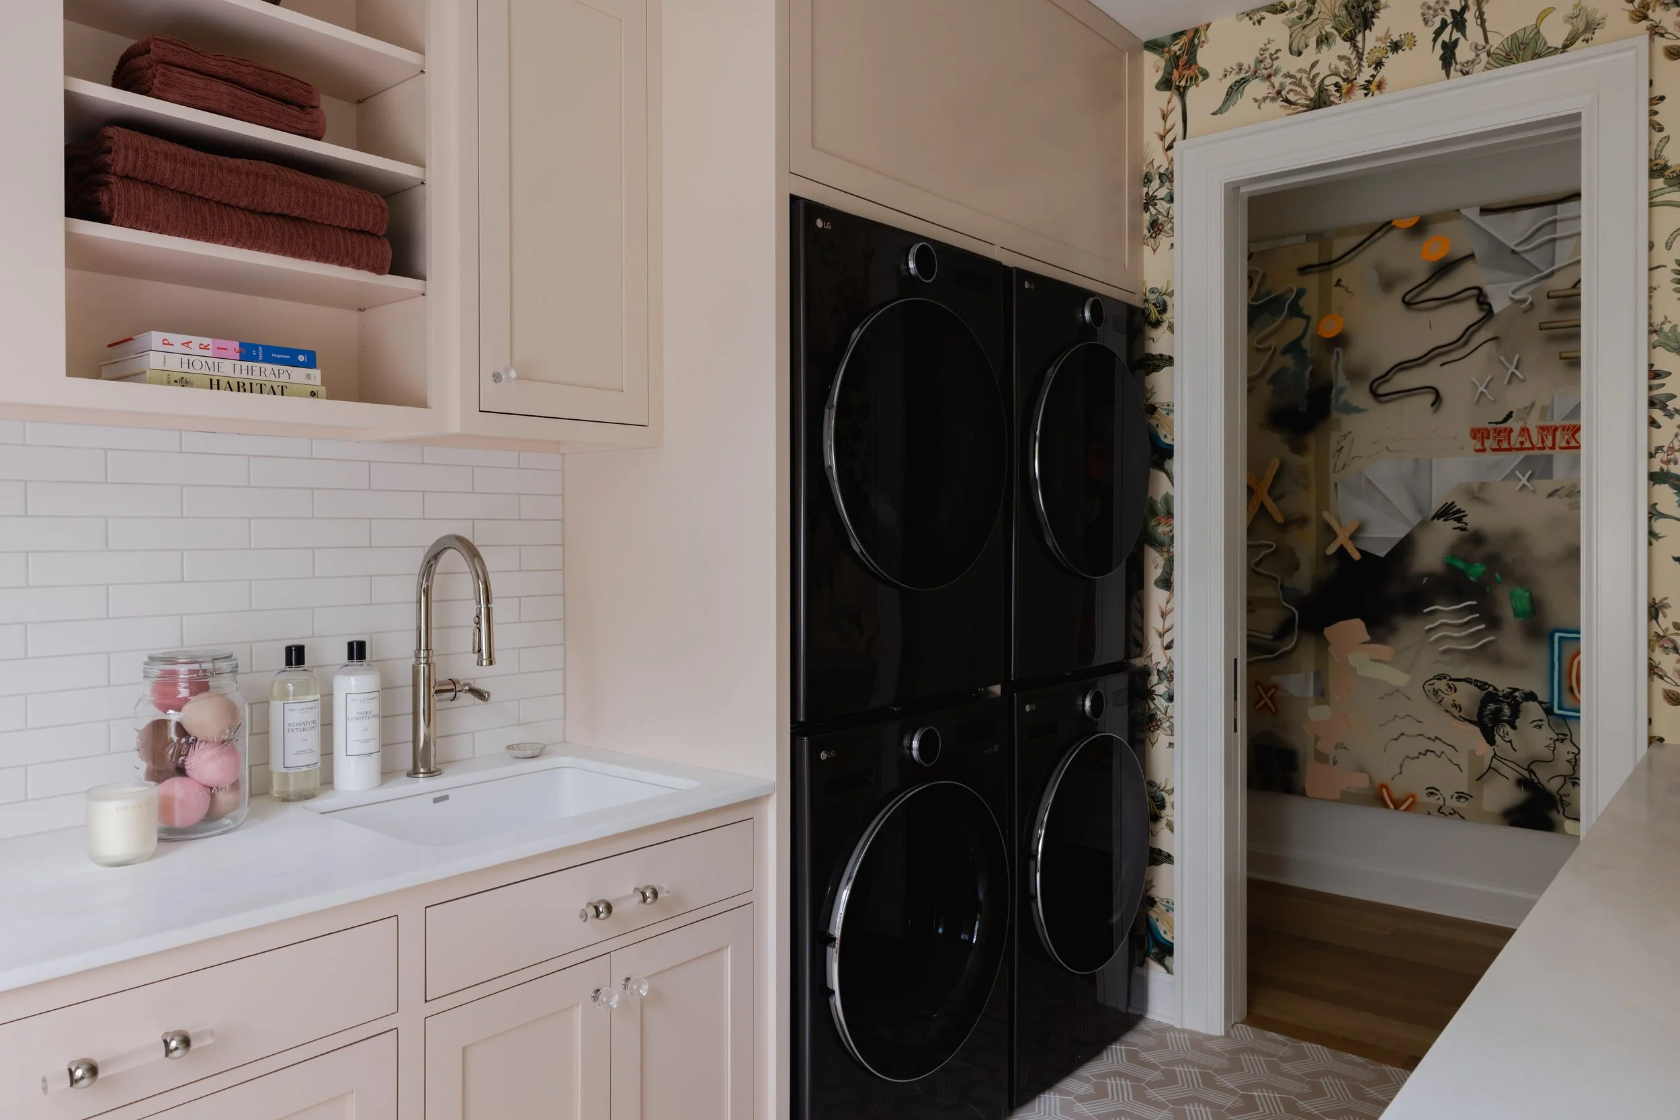
For a family that initially wanted the ease of a finished home, Charcoal Hill became something worth taking a little further: a house shaped around their lives, with craftsmanship and character built into the spaces they use every day.
Photography by Abby Cole Photography.
Project Credits
Interior Design: Amy Courtney Design
Architecture: Judith Larson Associates
Kitchen: Karen Berkemeyer Home, BAS Stone, Allison M. Lloyds
Builder: Redcoat Homes
Photography: Abby Cole Photography
Styling: Lindsey Trapp


Meet Interior Designer Amy Courtney