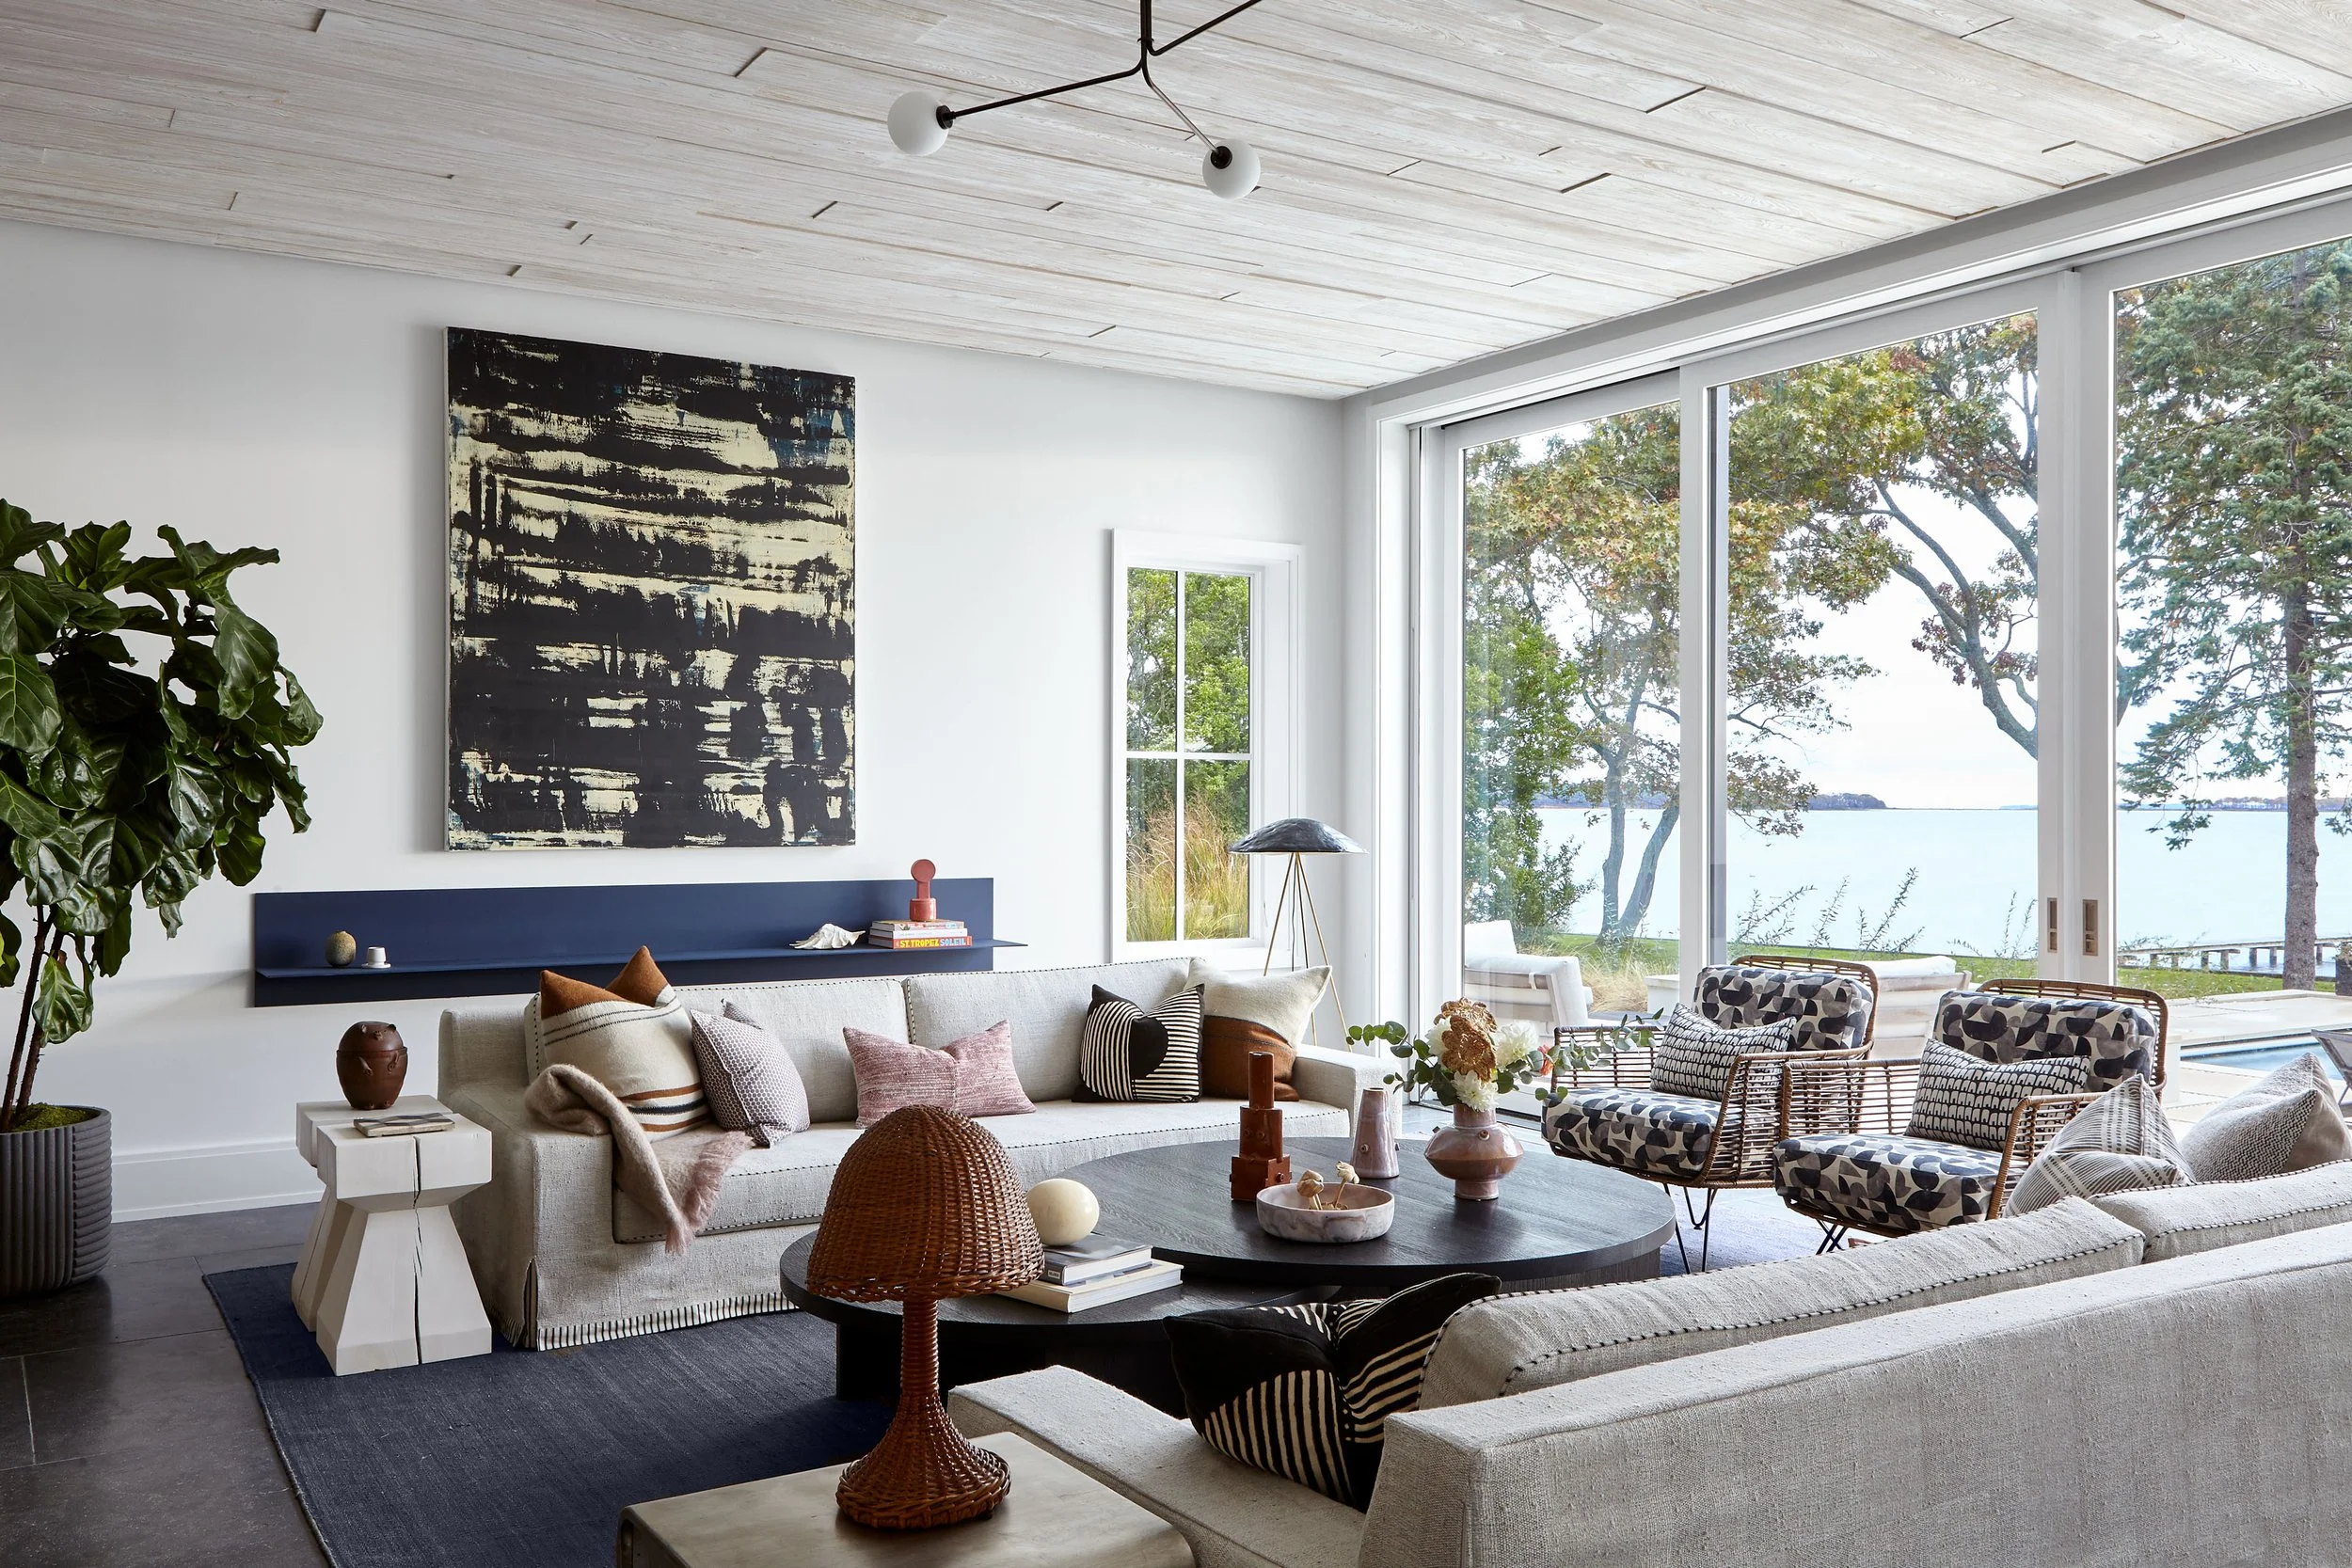
A Sag Harbor Home We'd Move Into Tomorrow
Designed by Katch Interiors, this five-bedroom waterfront home brings three generations together in rooms full of warmth, art, and unexpected details.
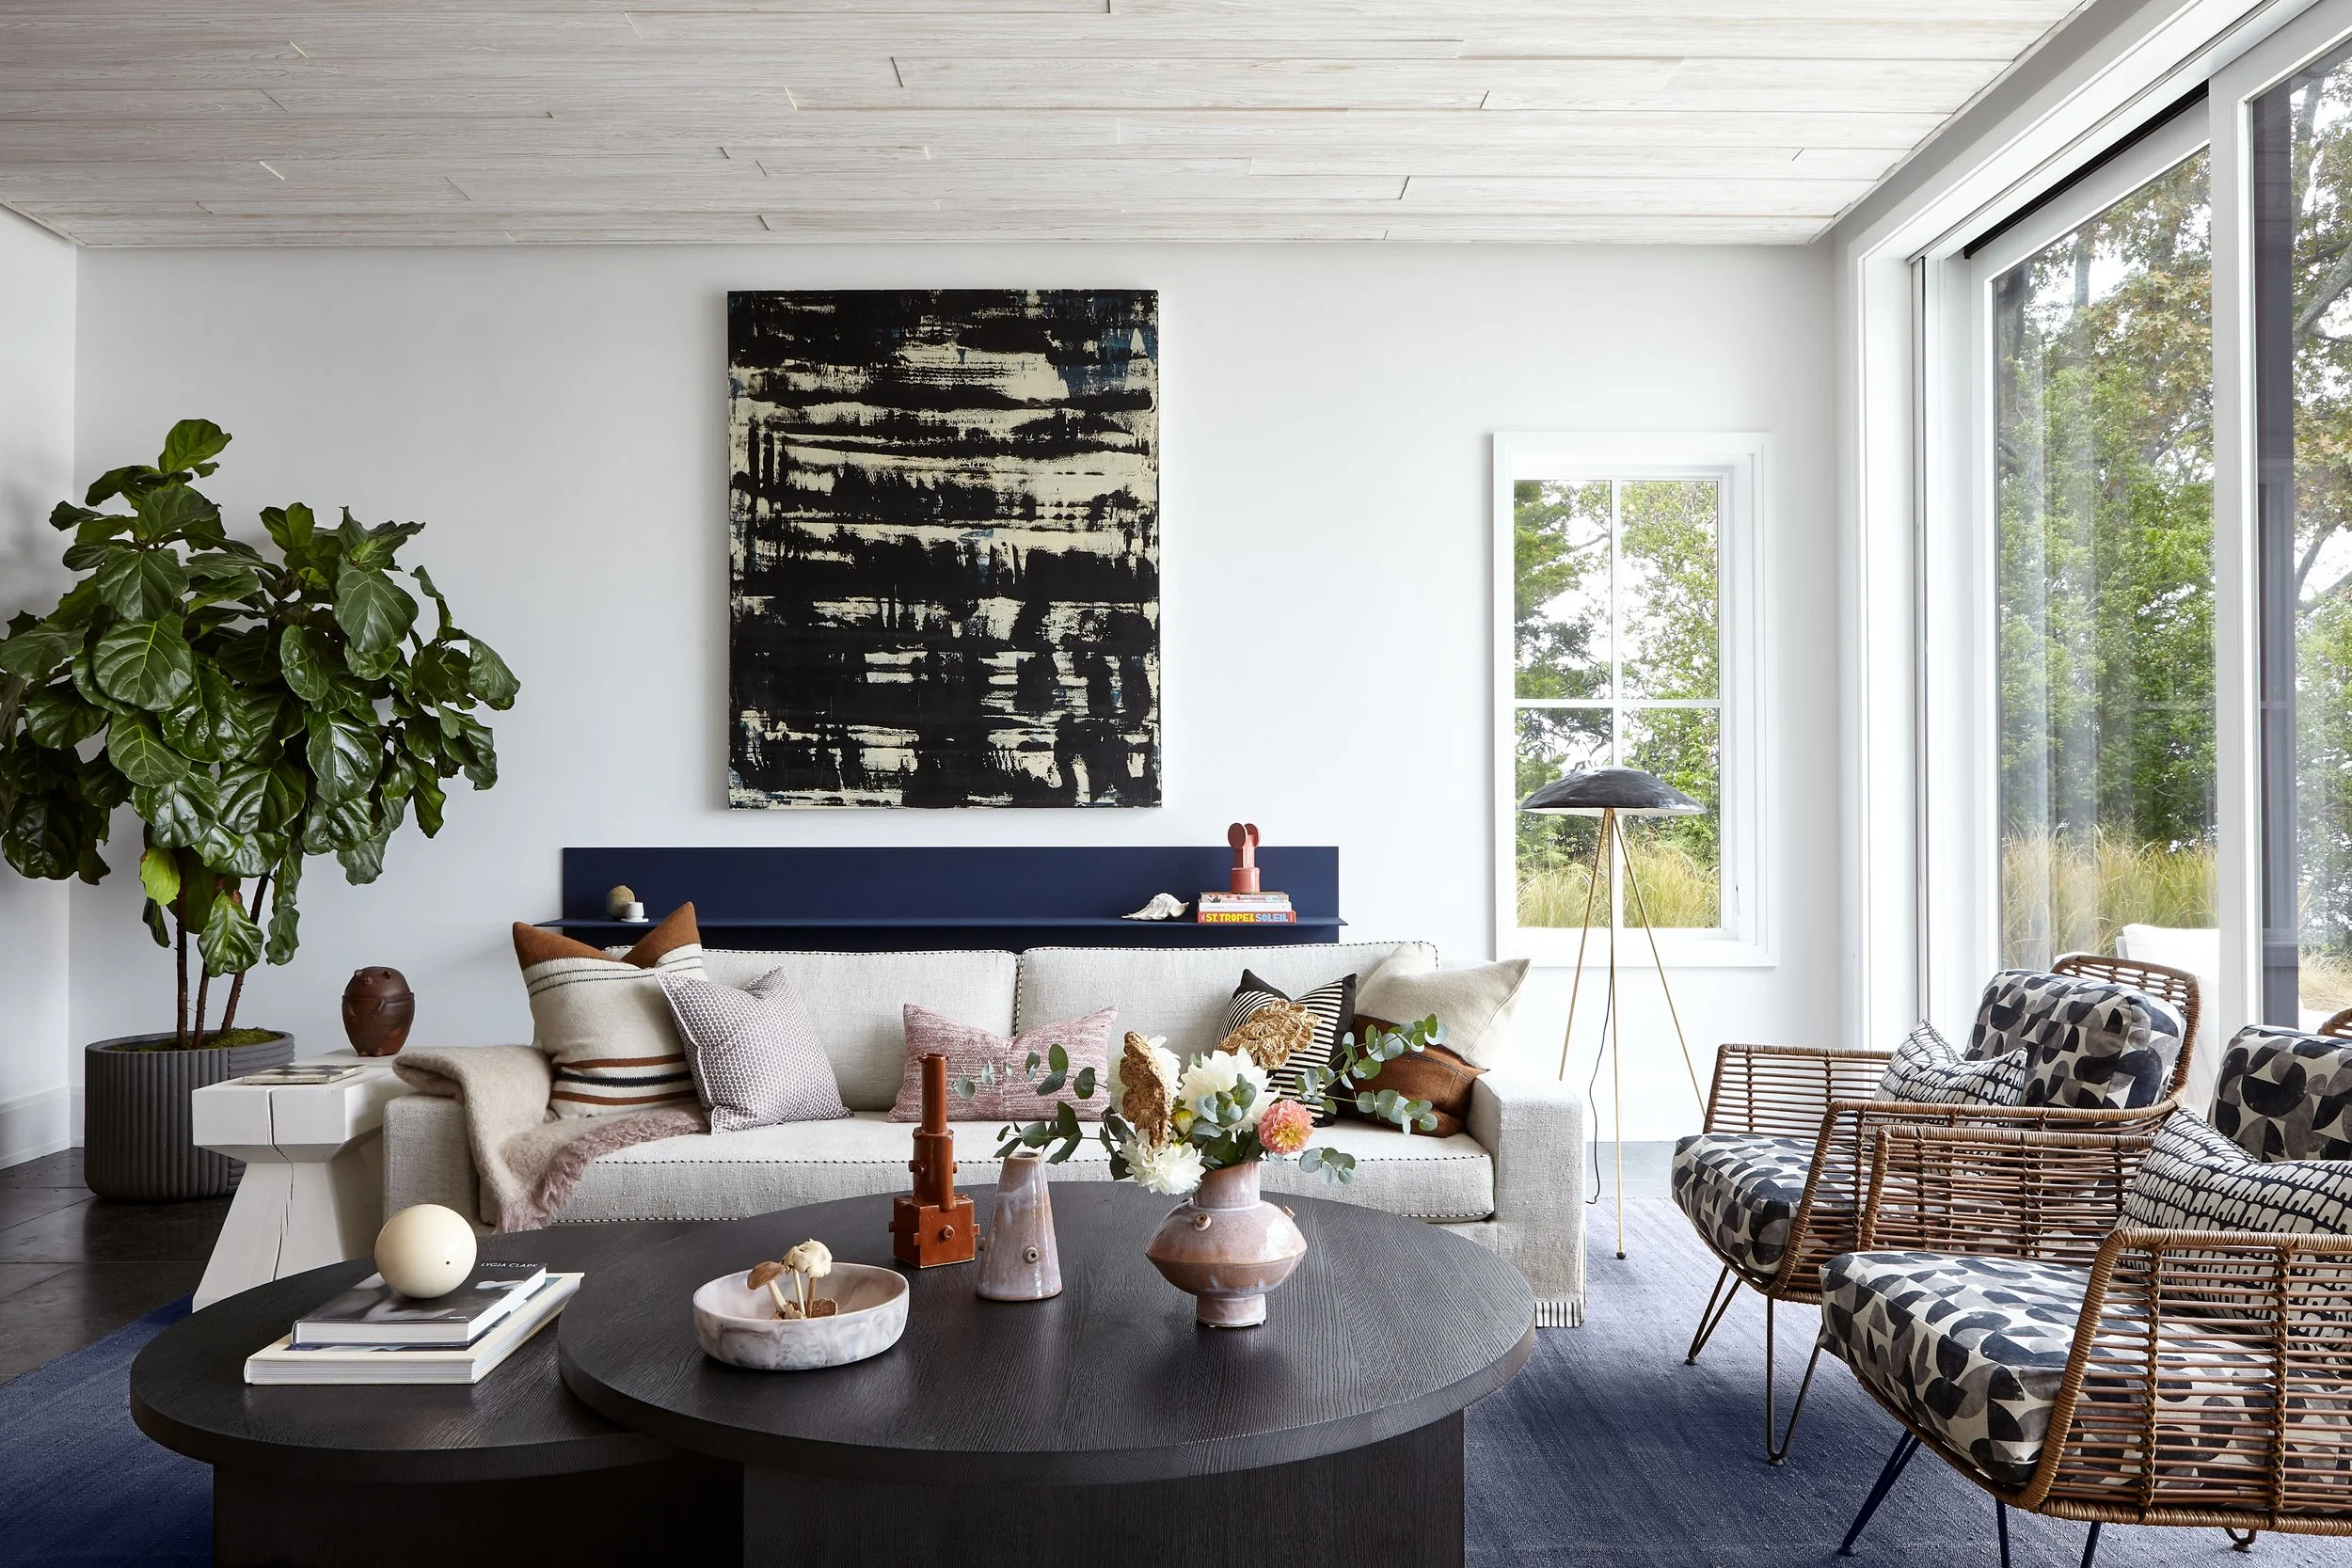
A waterfront setting, room for the whole family, and dining chairs draped in sheepskin? We’re already dreaming of summer.
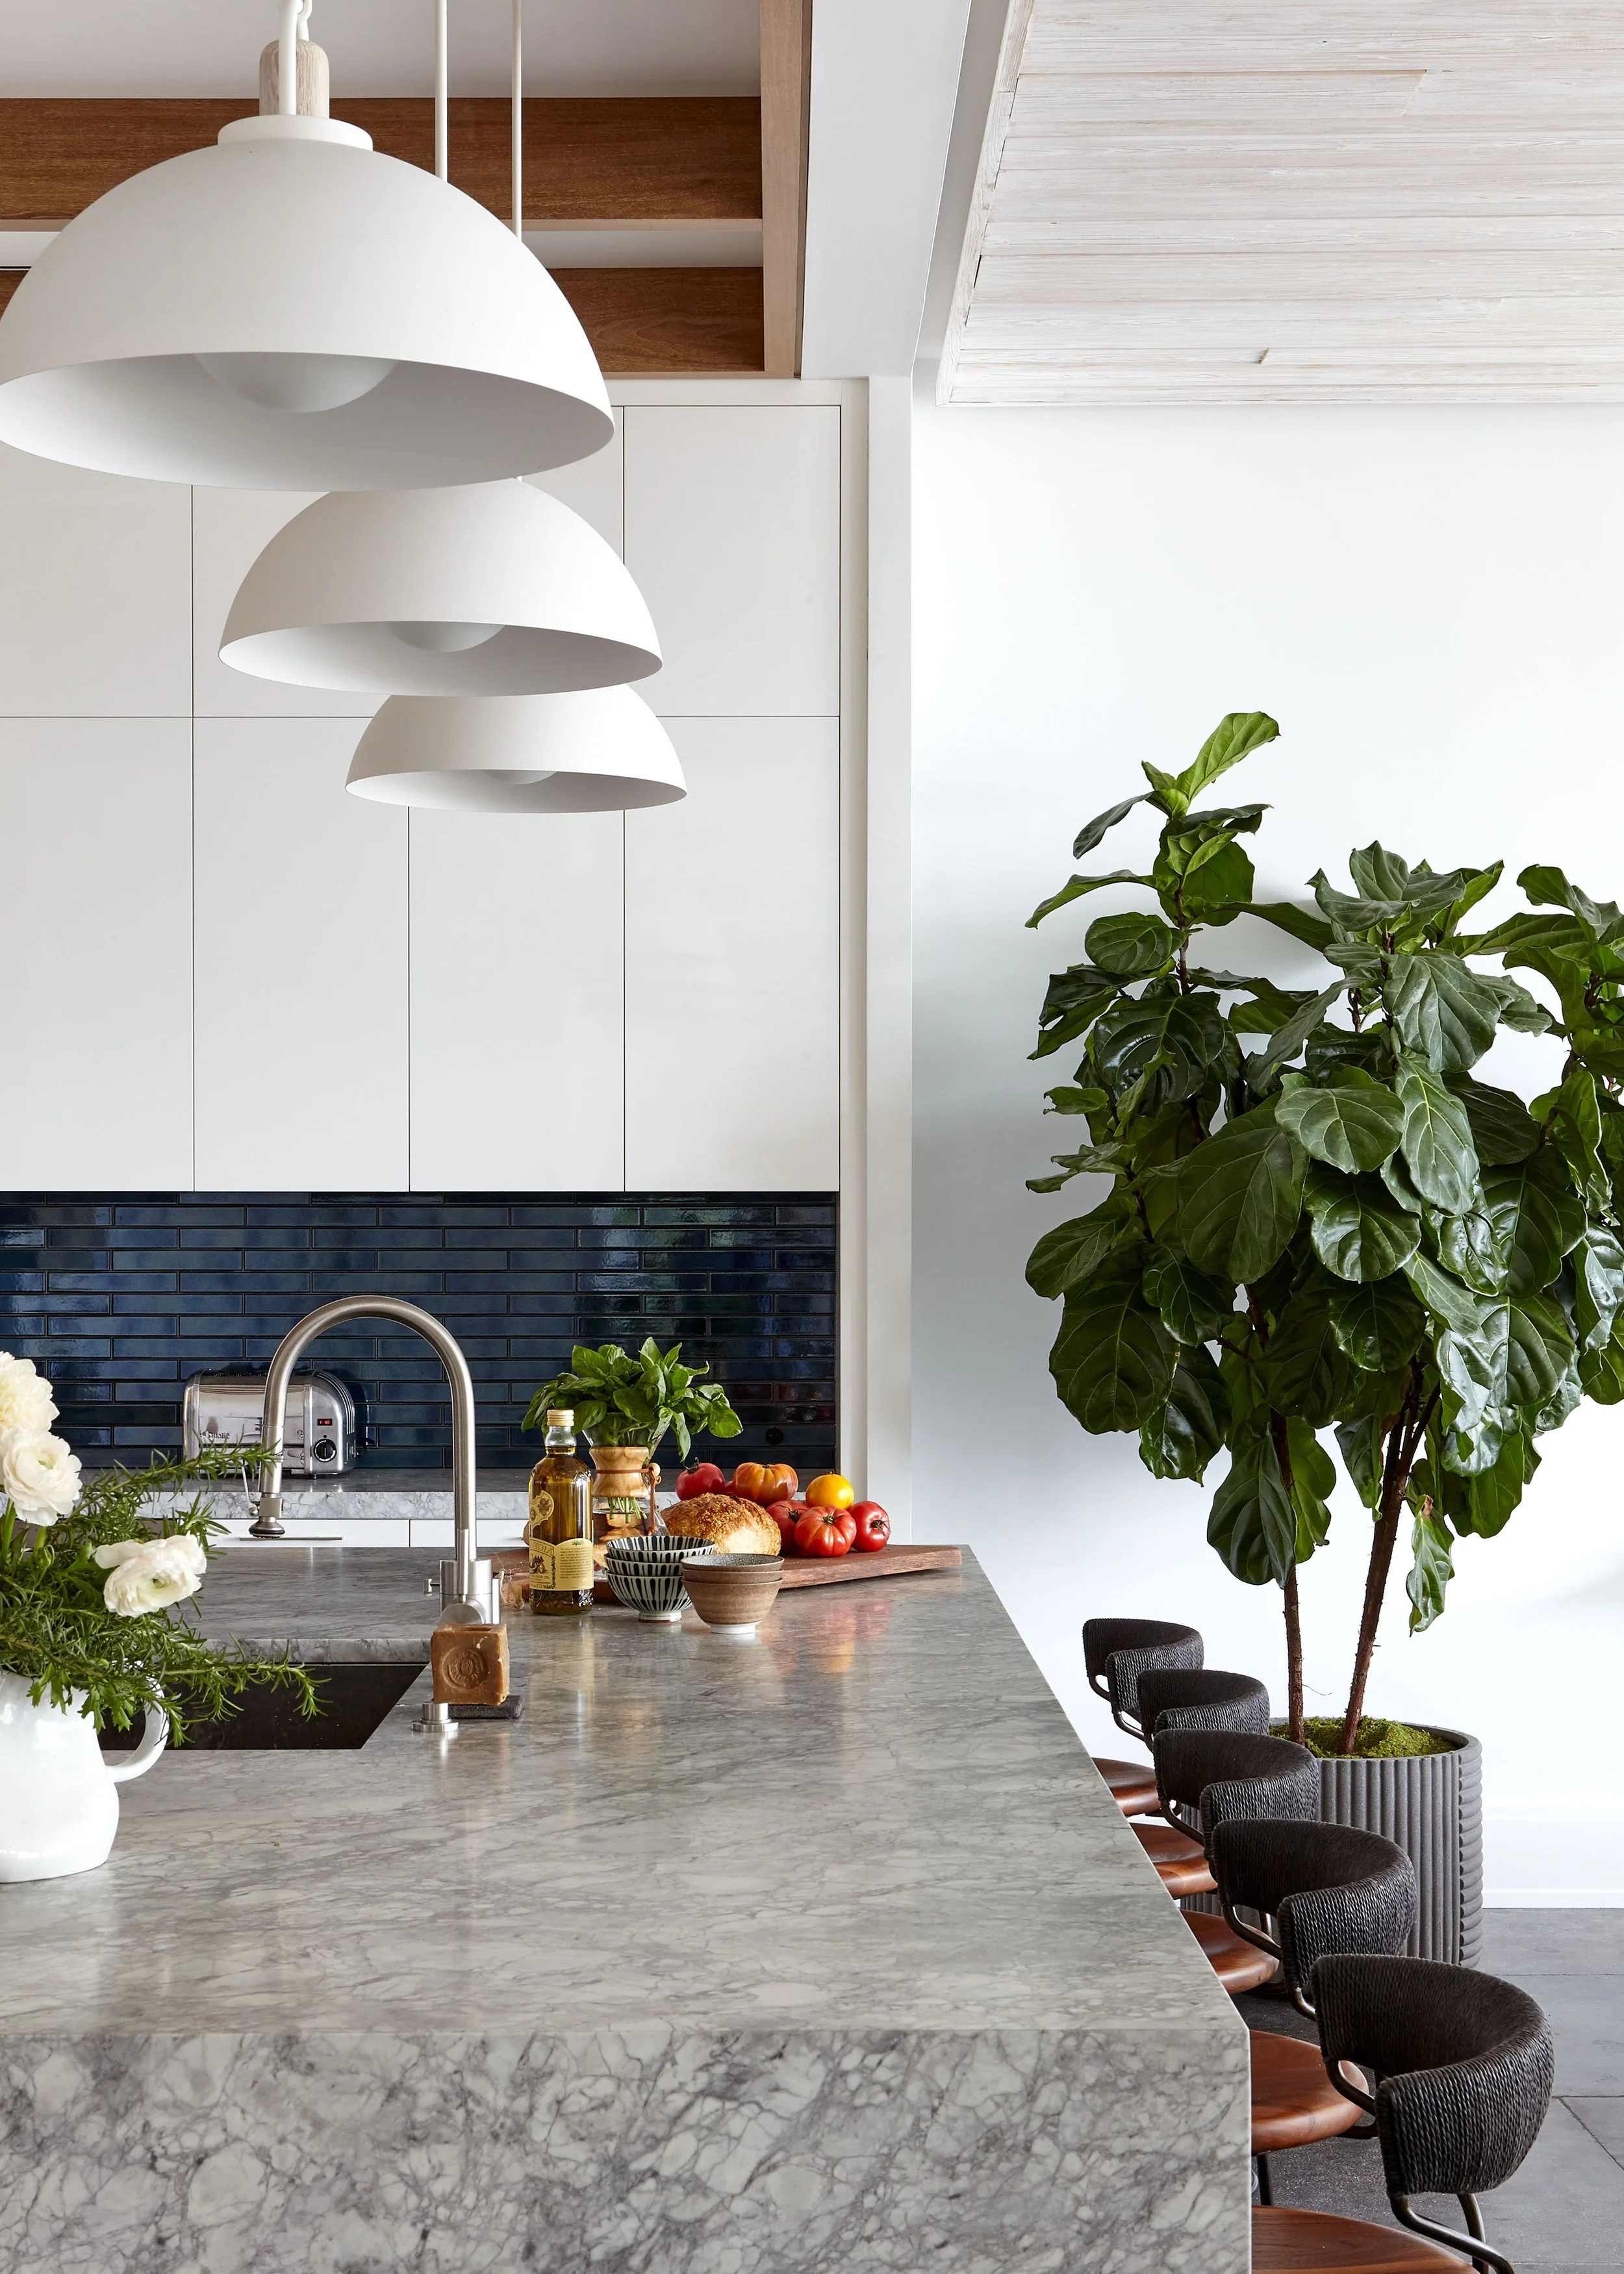
Created for three generations of one family, this Sag Harbor home was designed for quiet getaways and full-house gatherings alike. Katch Interiors paired warm woods and natural textures with inky blues, graphic patterns, and sculptural furnishings, giving the interiors a distinct personality while keeping those incredible views in focus.
Room for Everyone
Designing for three generations calls for spaces that accommodate different routines—and different ideas of relaxation. Here, indoor and outdoor gathering areas offer room to come together, with places to retreat when a little quiet is in order.
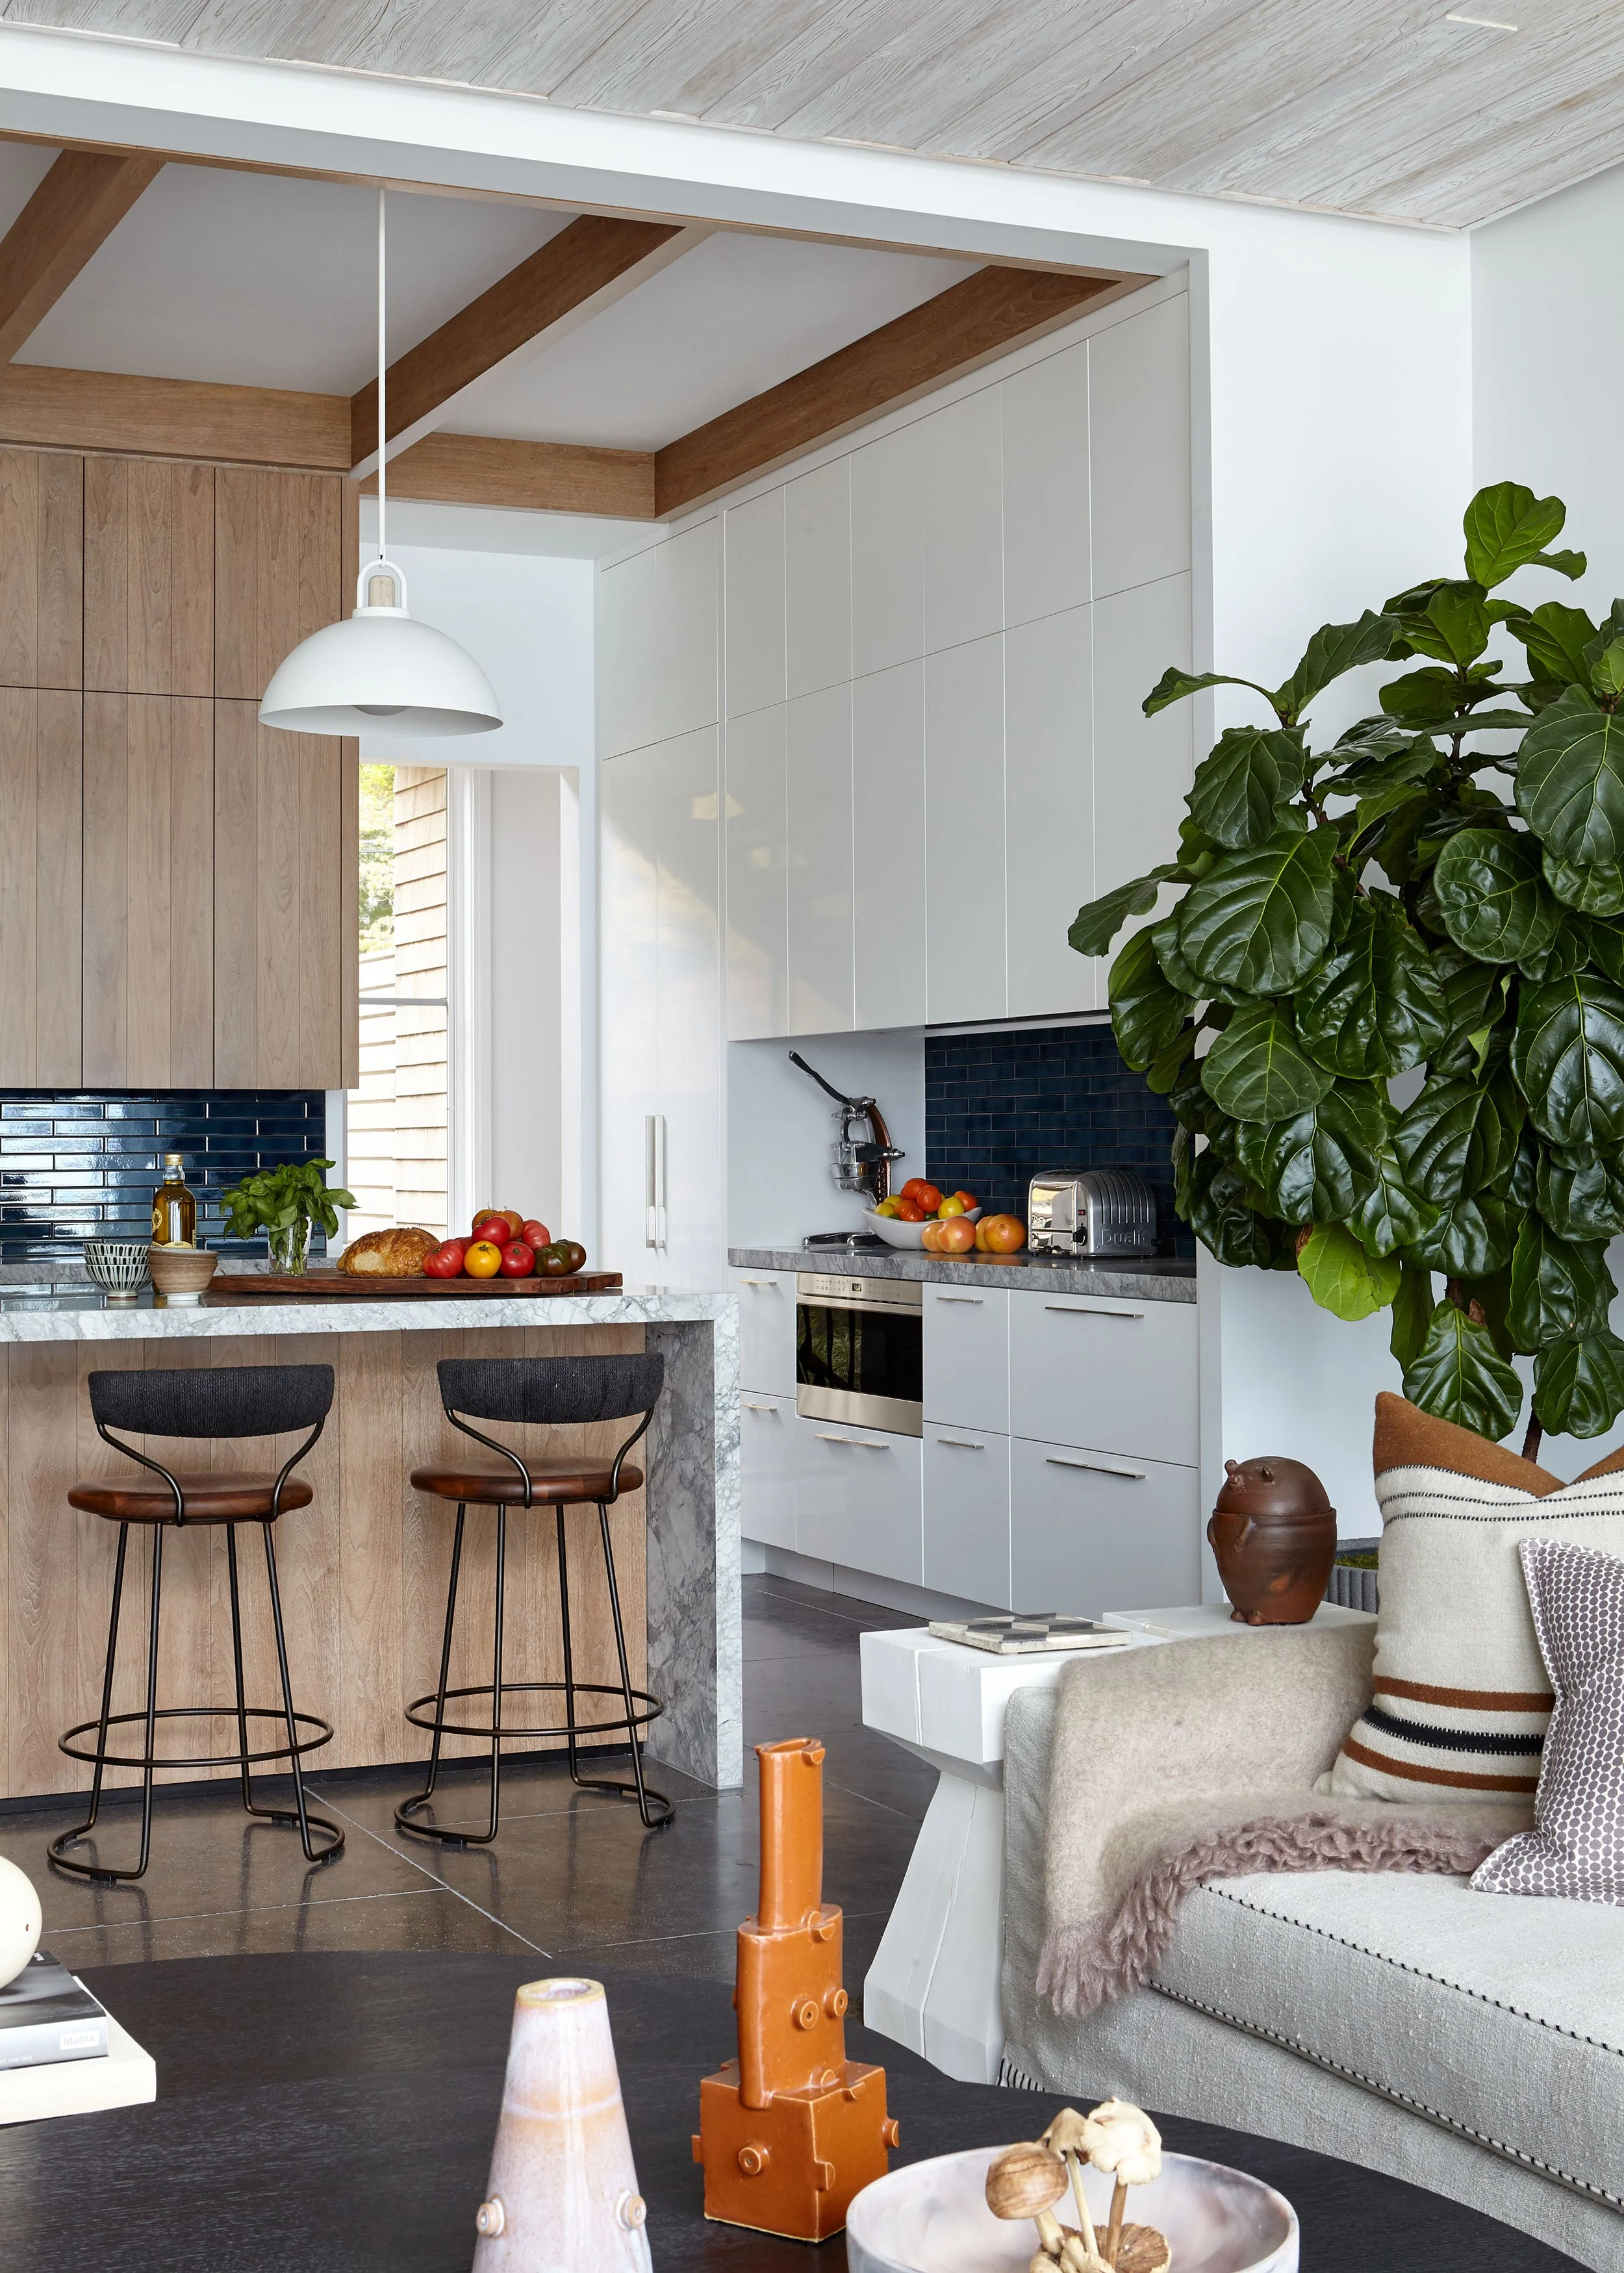
The furnishings have an appealing ease. Woven pieces sit alongside upholstered seating, and natural textures soften the stronger lines of the architecture. There’s variety throughout, but the rooms feel connected without being overly coordinated.
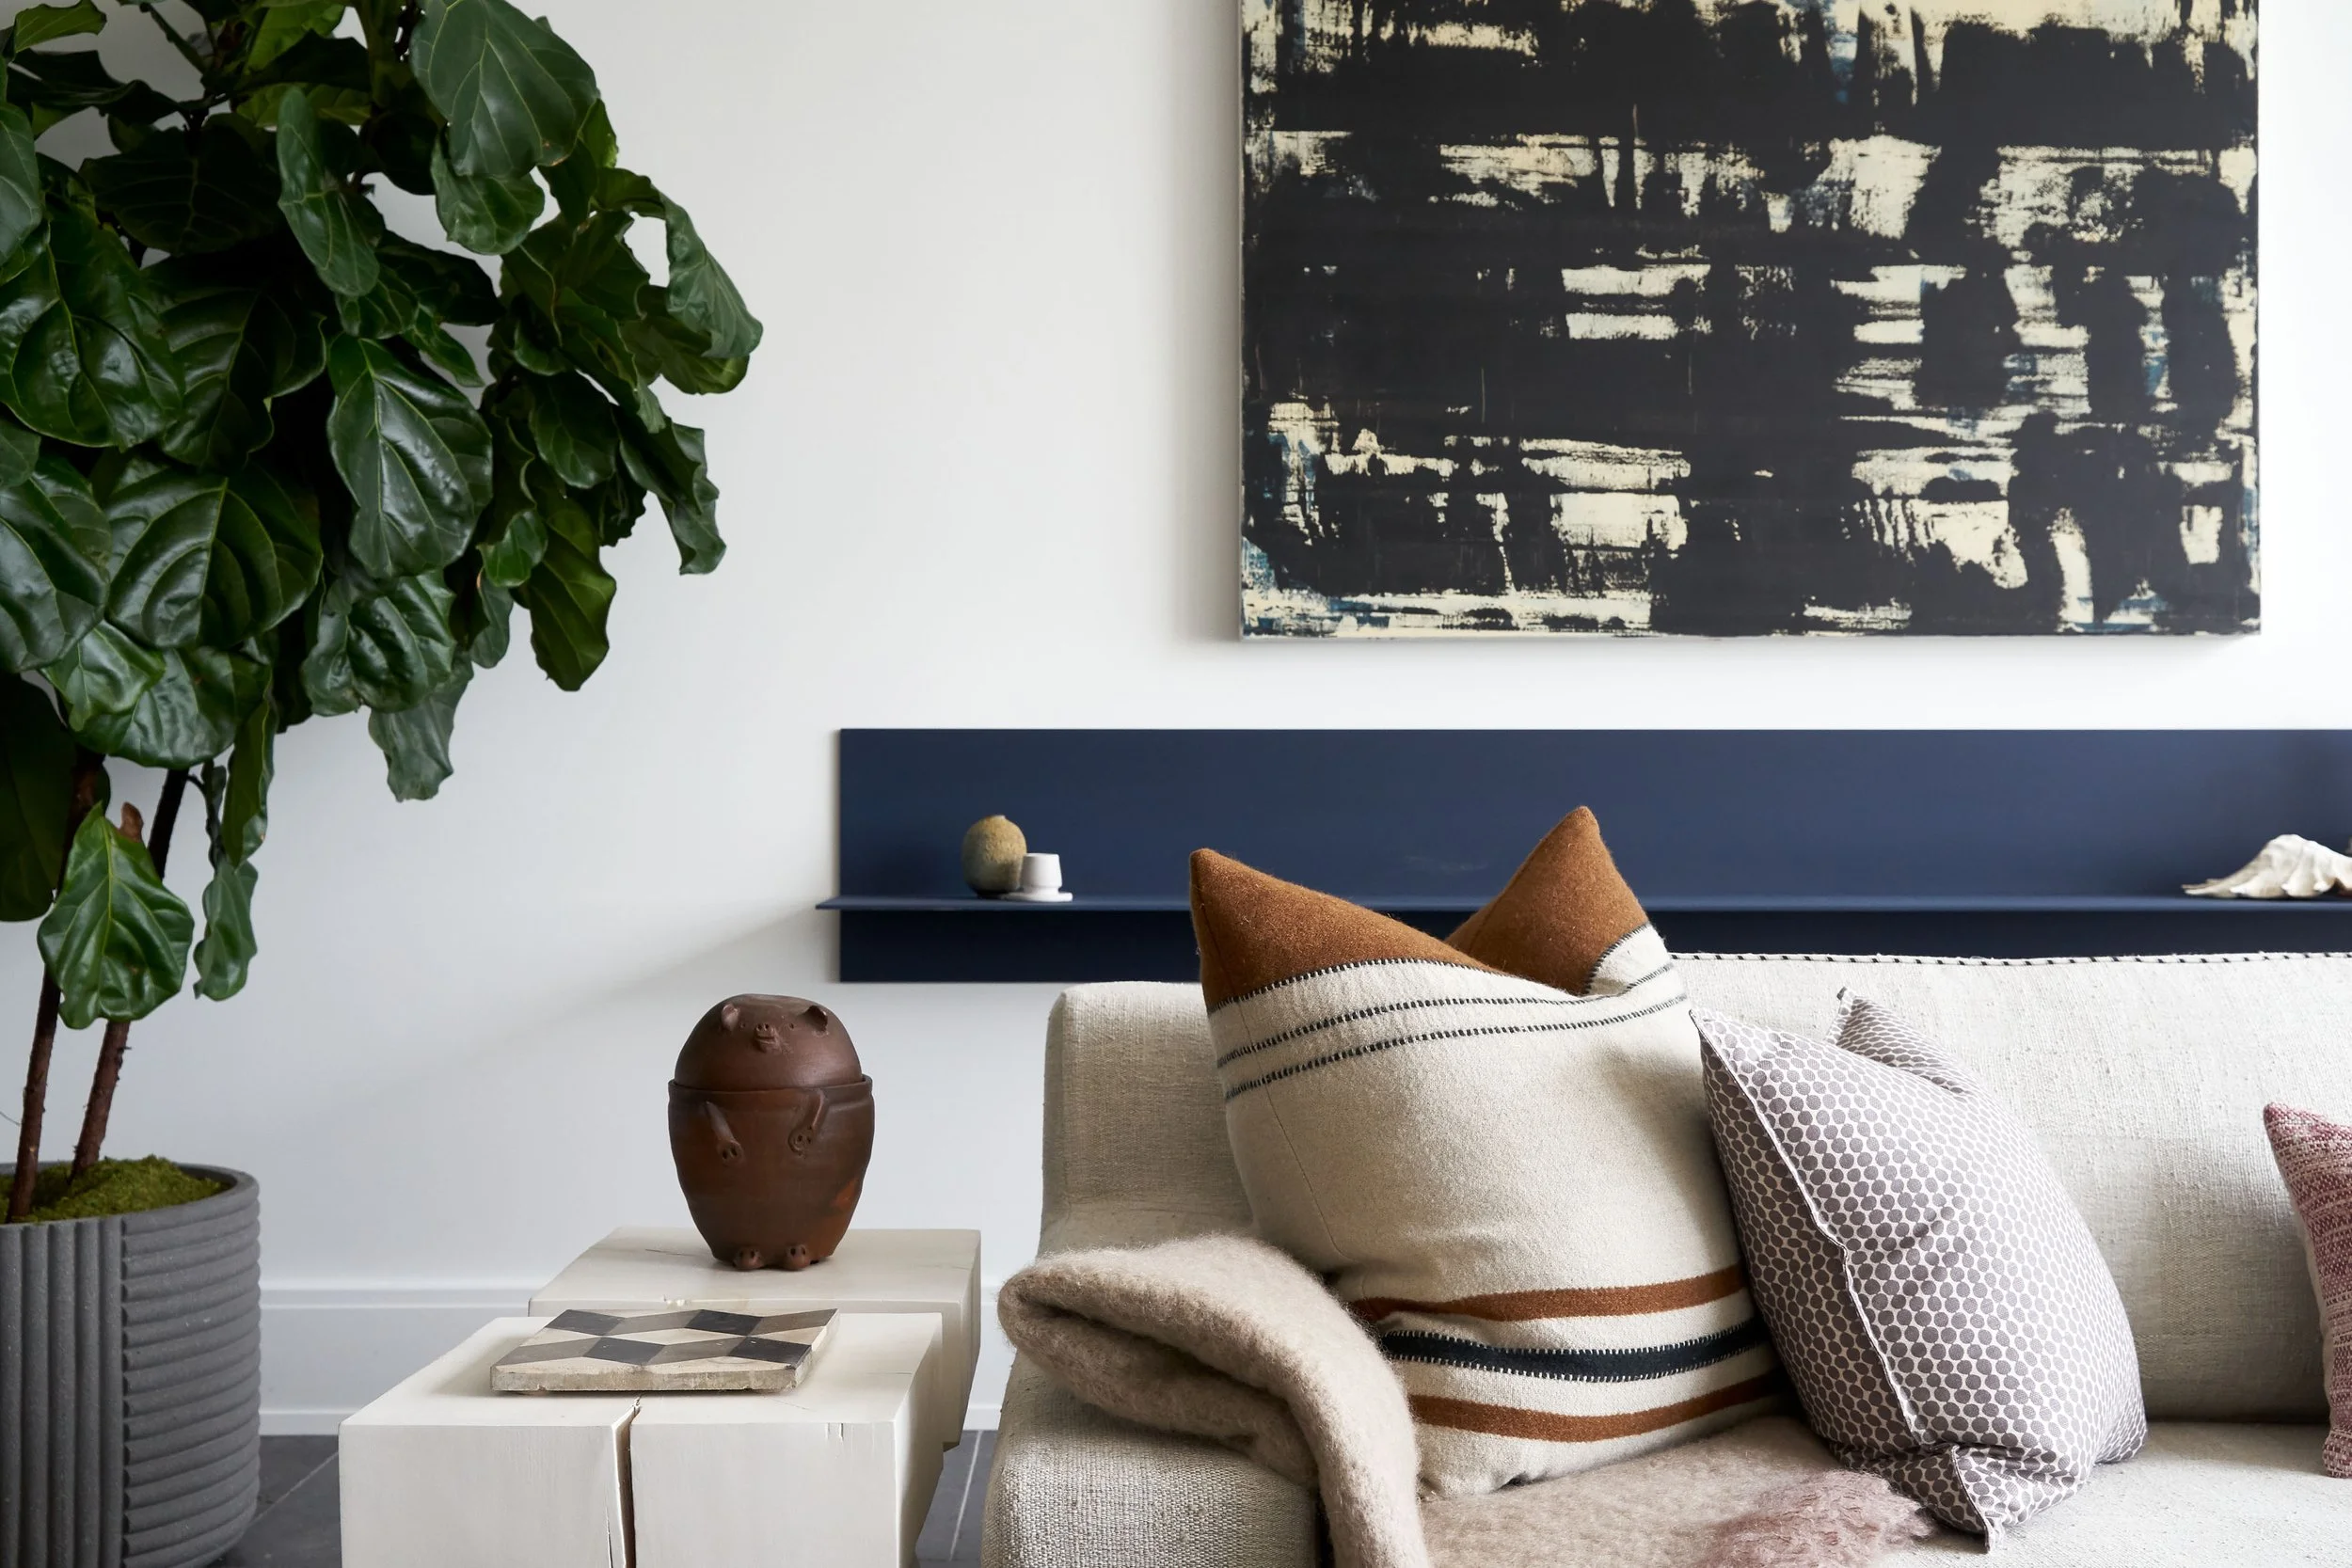
The Details That Draw Us In
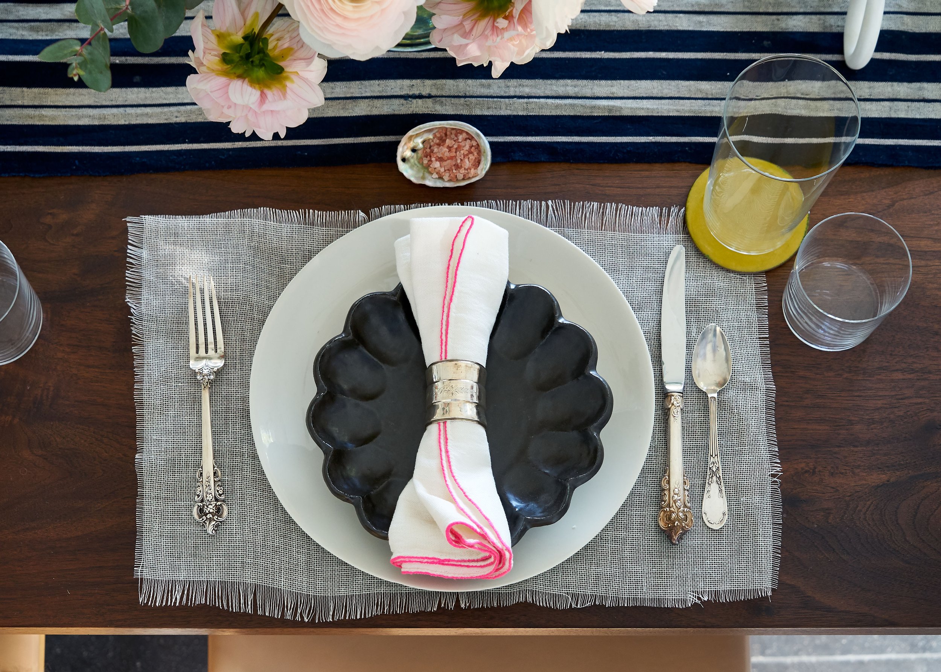
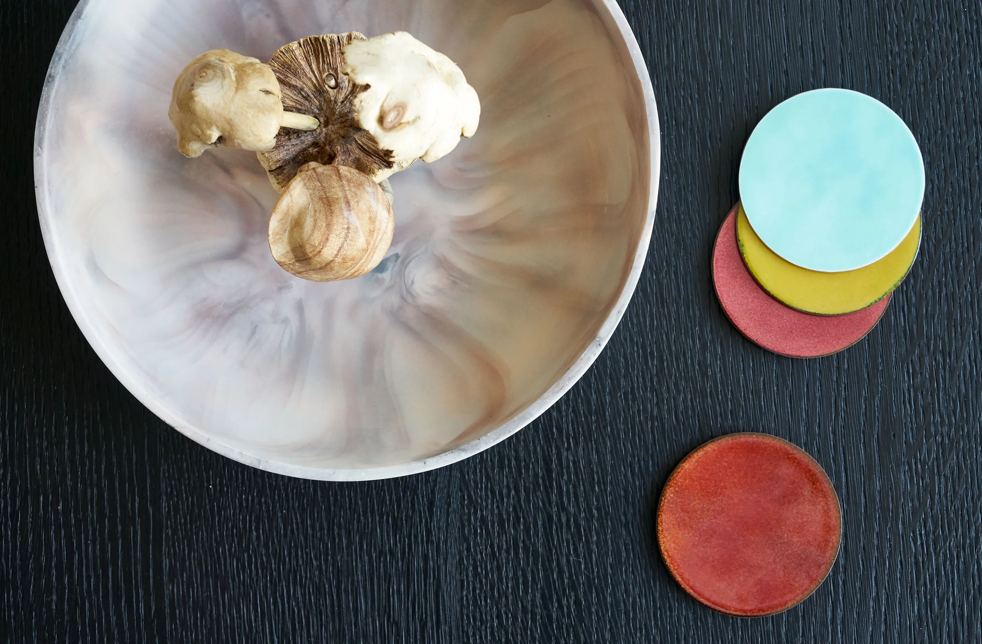
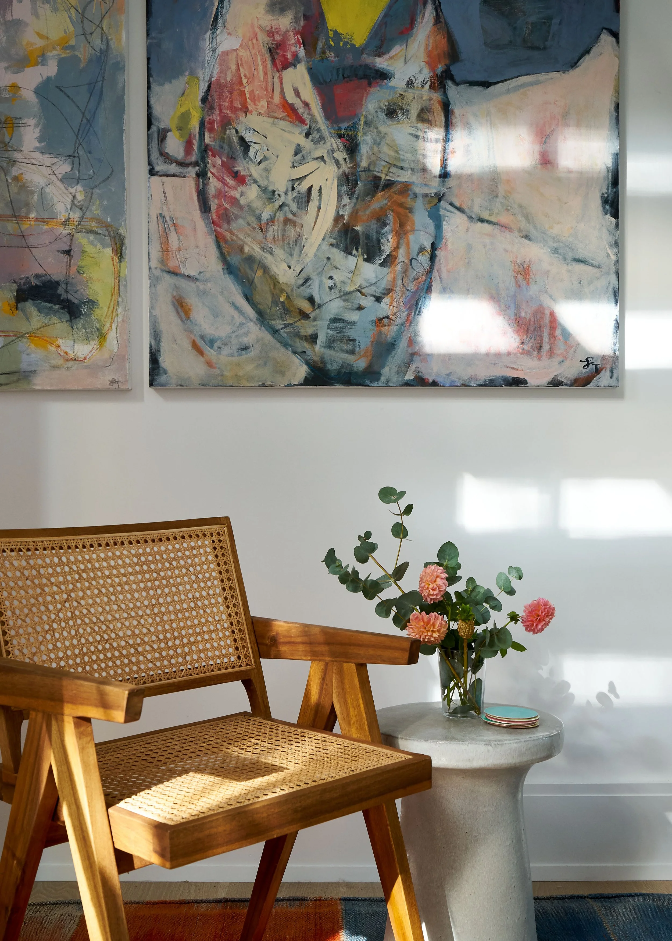
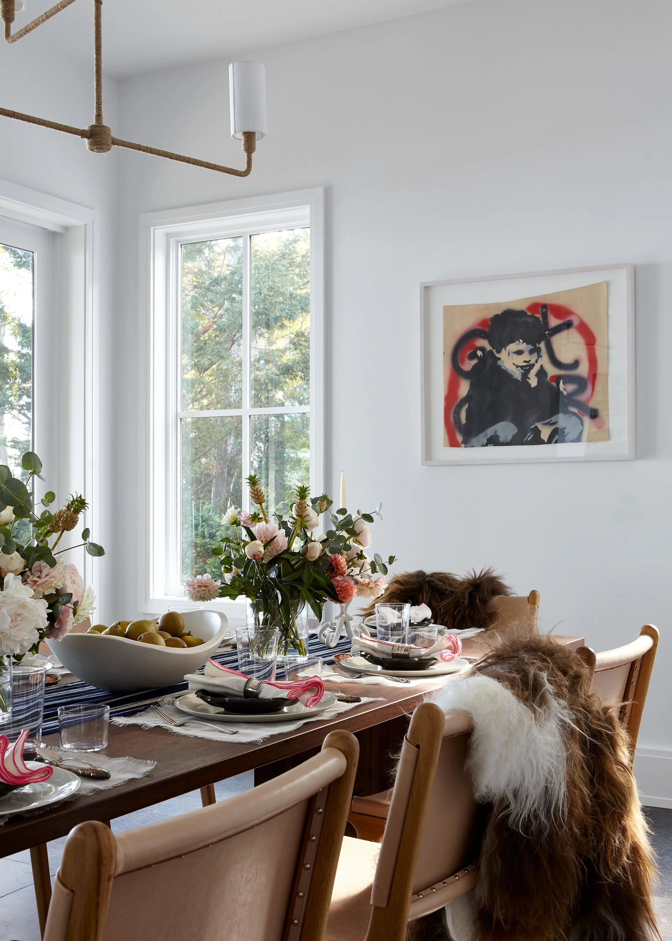
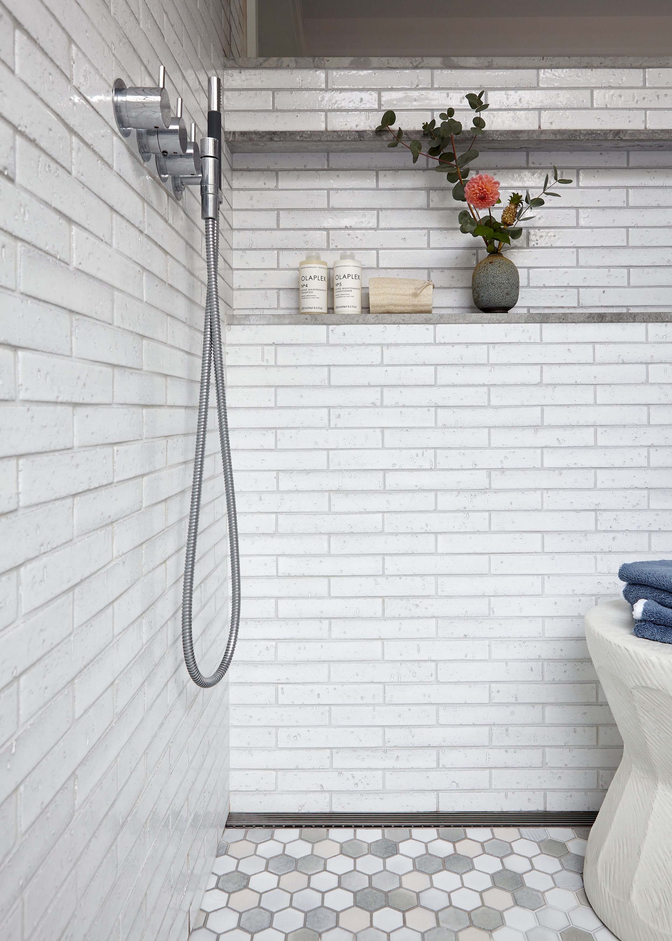
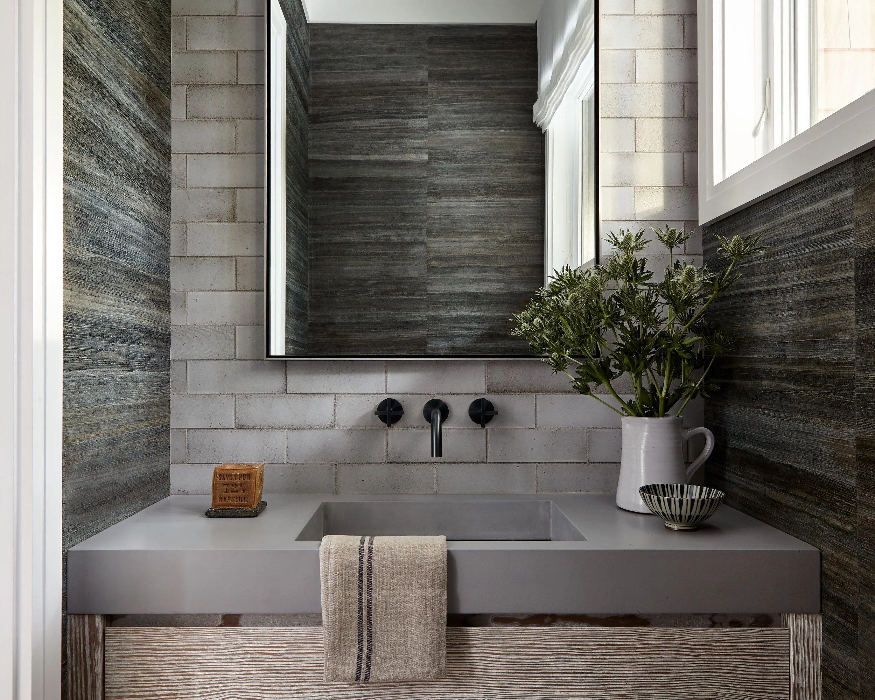
Some of our favorite moments are the most unexpected: sheepskins draped over dining chairs, a custom cerused vanity, and touches of pink woven into the palette.
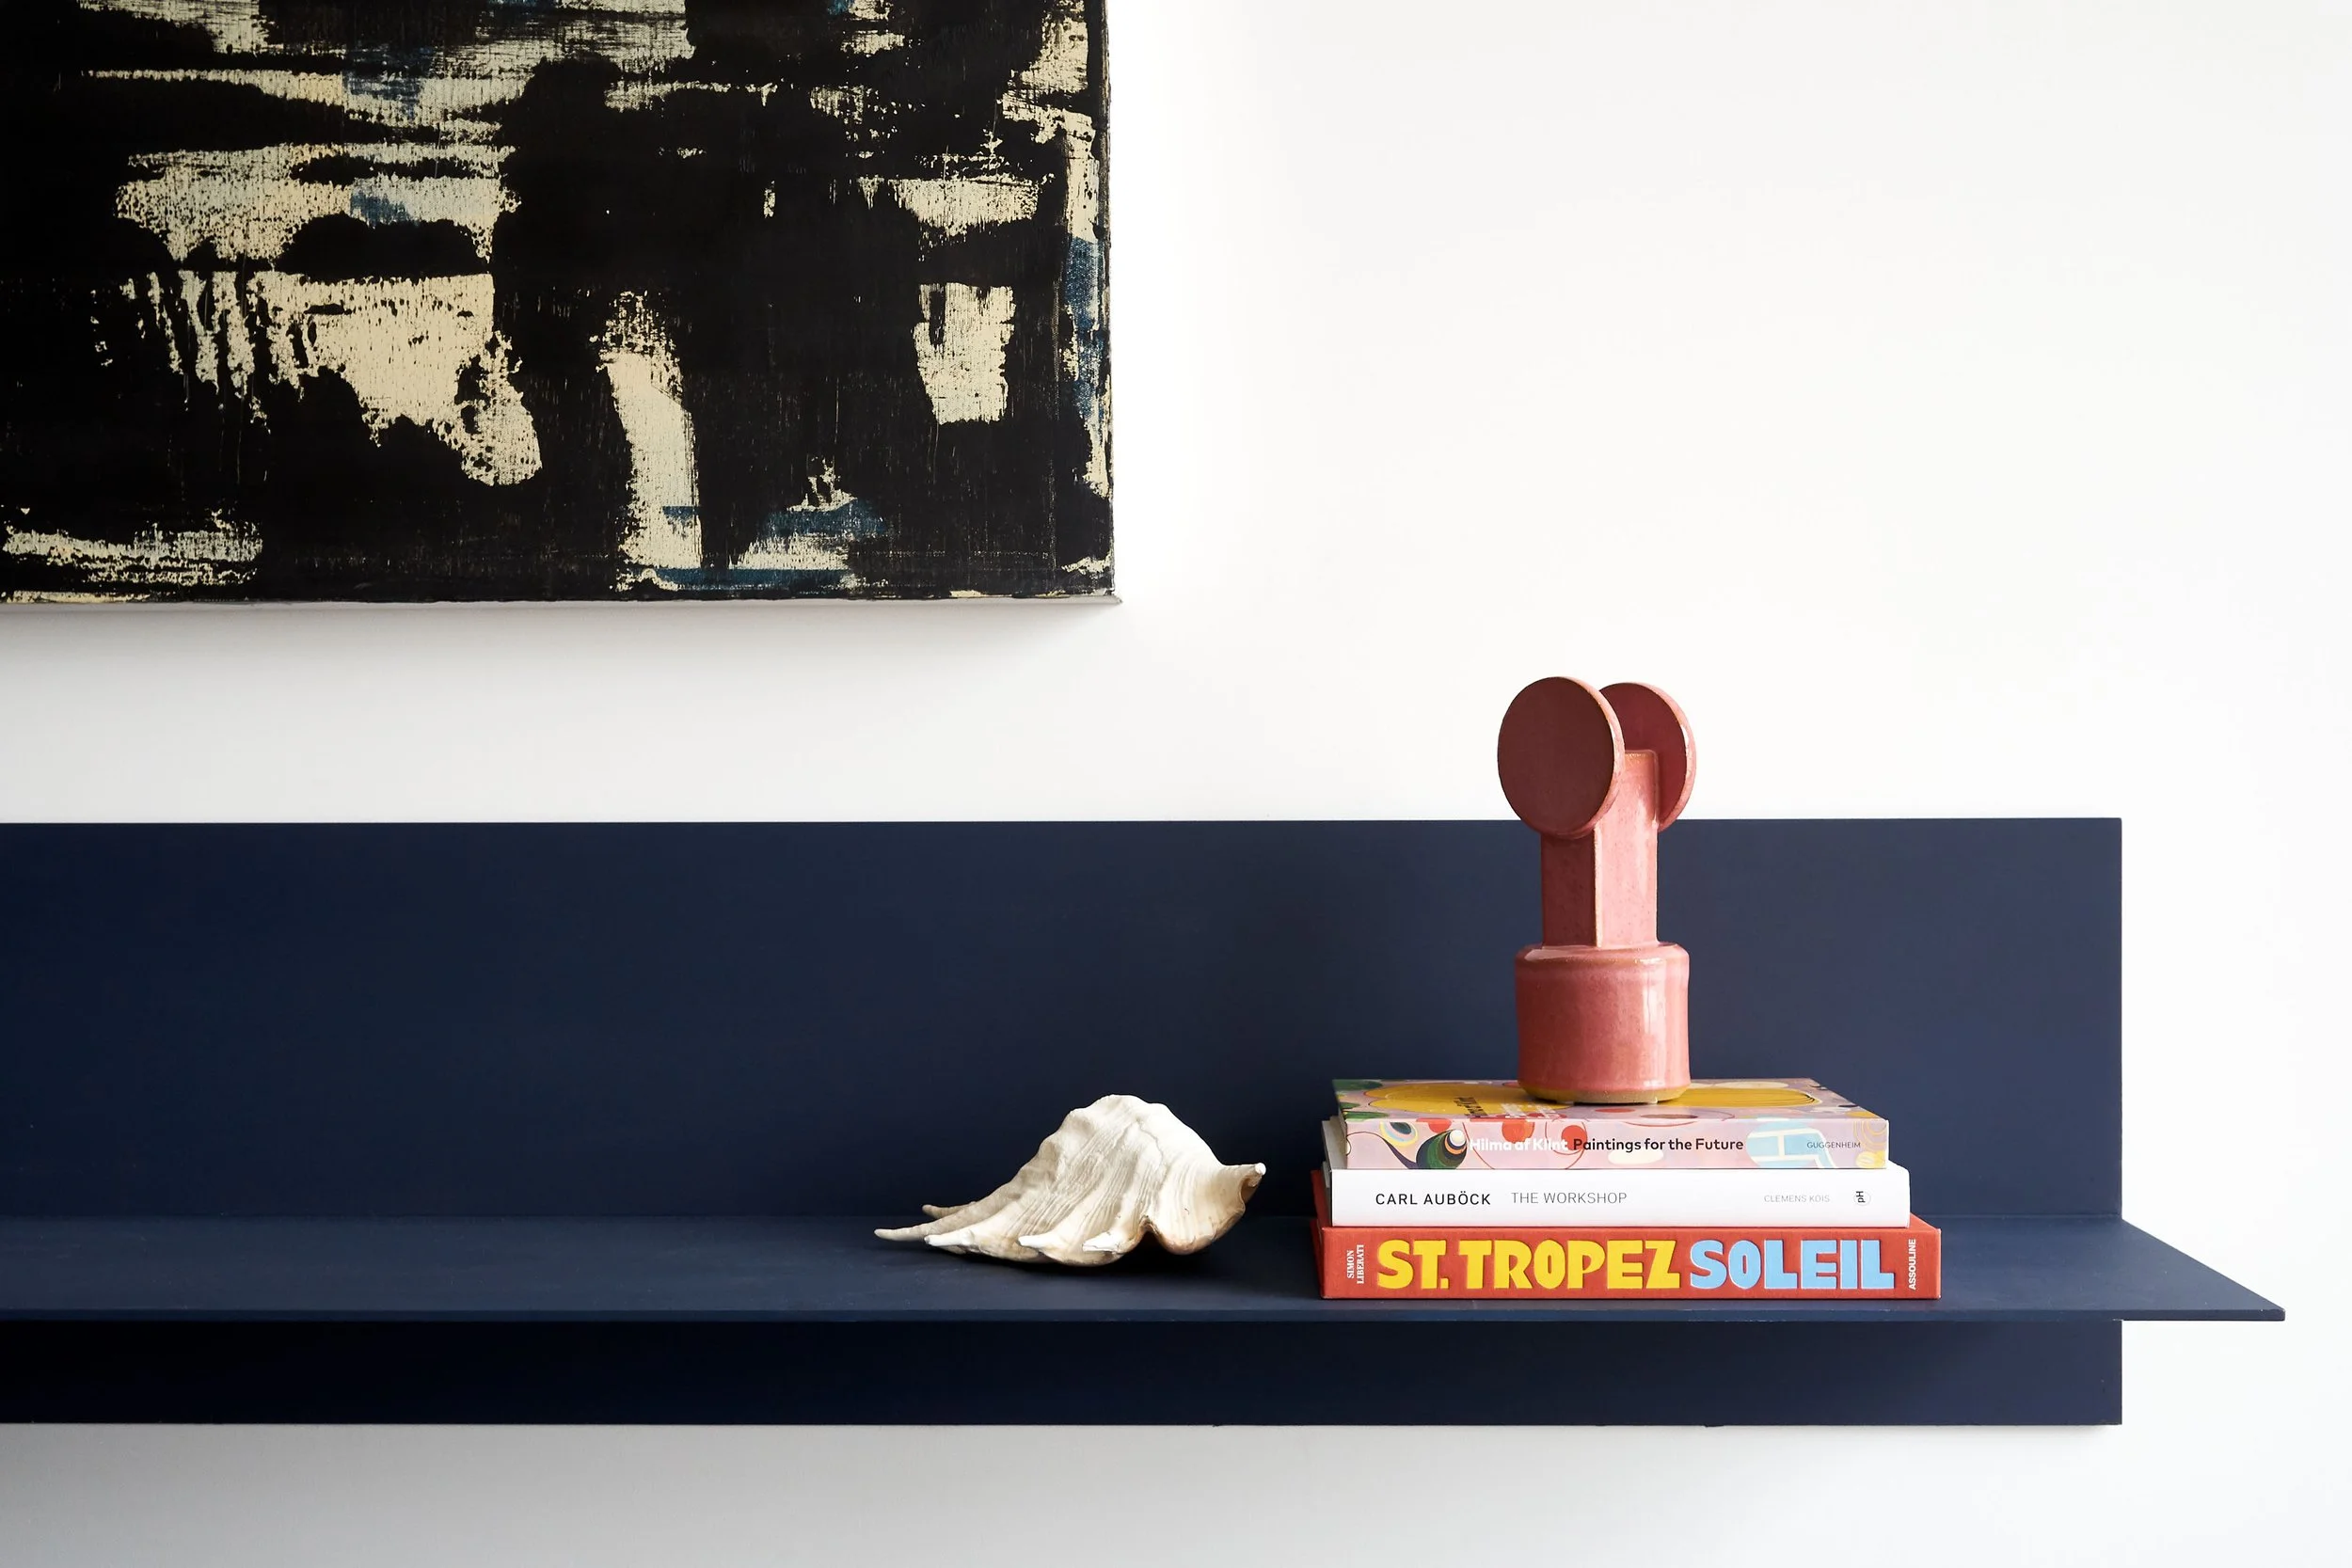
Artwork and sculptural furniture give the rooms character, while the mix of materials adds depth. There’s plenty to catch your eye inside, even with the water just beyond the windows.
A Different Take on Coastal
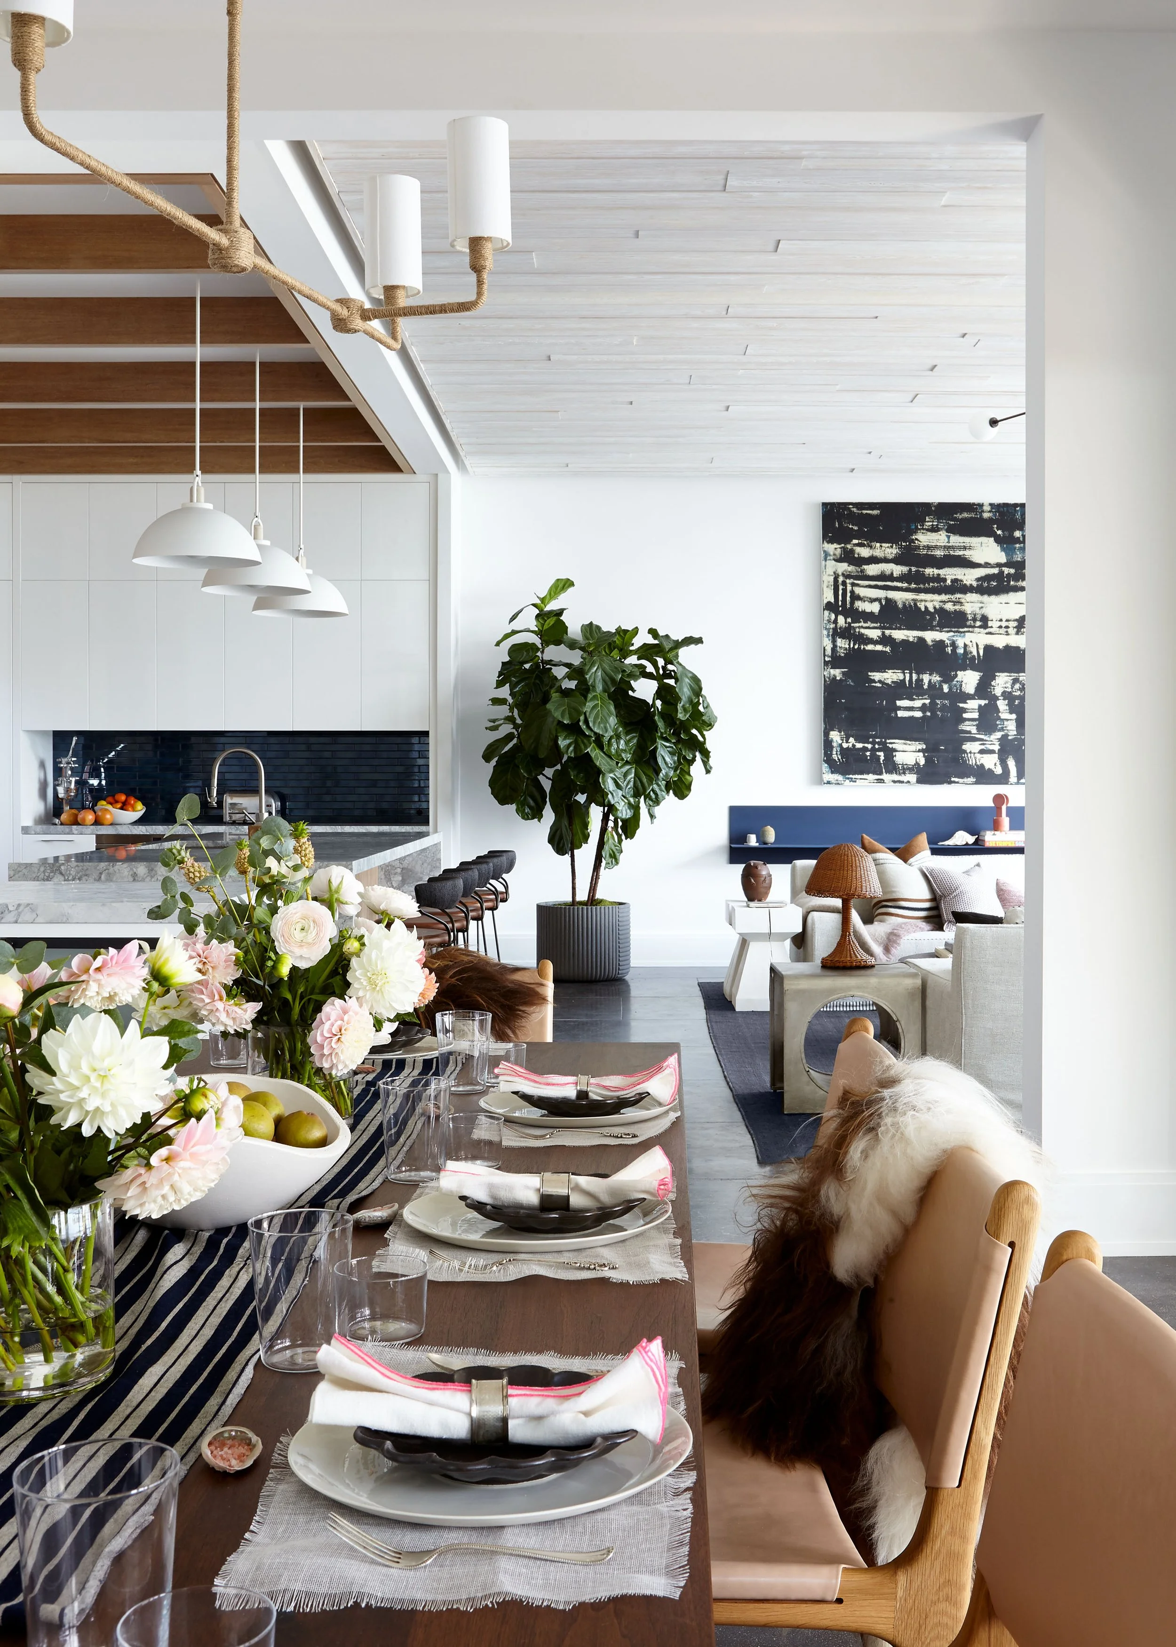
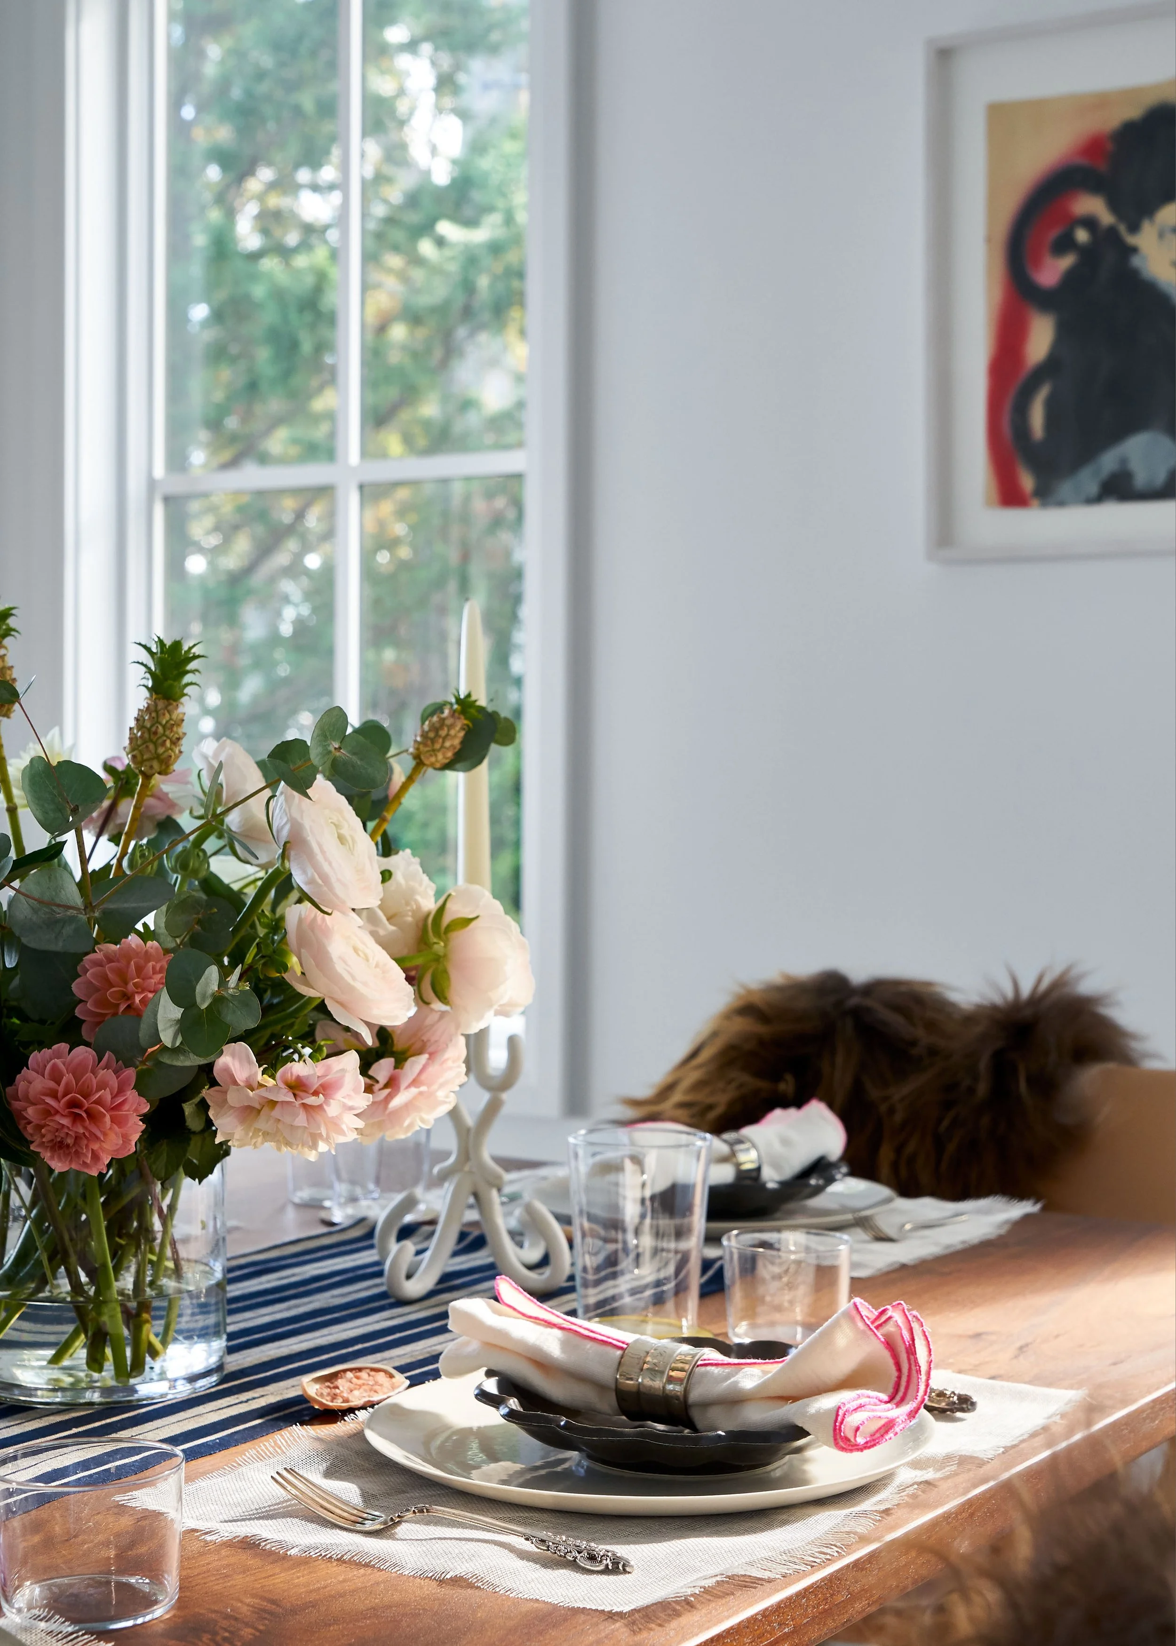
Katch Interiors captures the relaxed spirit of Sag Harbor with a palette that reaches beyond the familiar blue and white. Warm wood, deeper colors, and playful details make this a waterfront home with a point of view—and one we’d happily settle into long after beach season ends.
Would you move in?